
Water Views - Eco Friendly
Address
106 Hunterscove Place, Hot Springs, AR
Price
$ 449,900
Property Attributes
- MLS#154778
- TypeSingle Family
- Listing Status Active
- CountyGARLAND
- CityHot Springs
- AreaLake Hamilton
- NeighborhoodHunters Cove
- Zip71913
- StyleContemporary
- Year Built2023
- Taxes$ 3968
- Price$ 449,900
- Bedrooms5
- Full Bathrooms3
- Half Bathrooms1
- Sqr Footage2947
- Lot Size0.47 Acres
Data Source:
Hot Springs BOR
Property Description
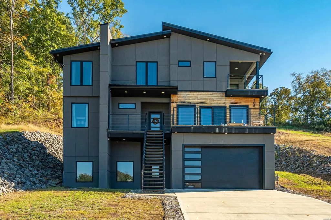
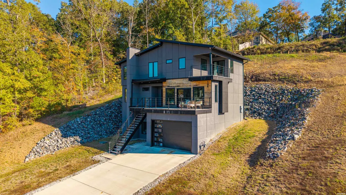
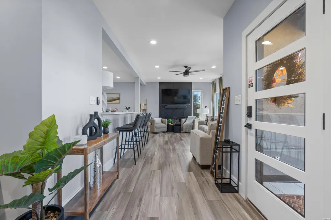
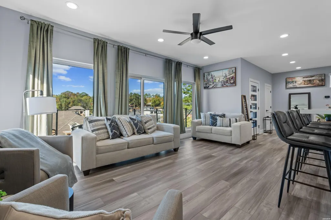
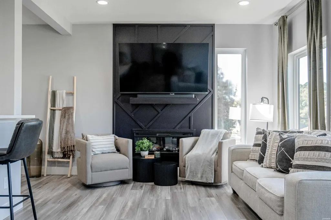
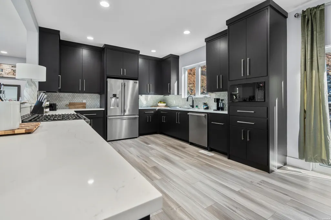
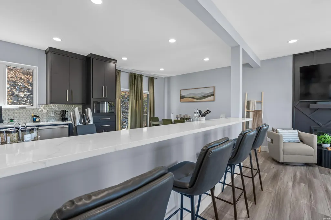
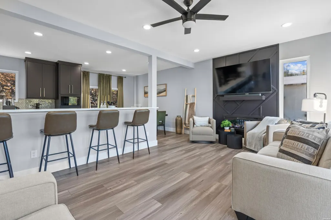
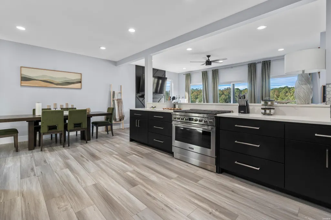
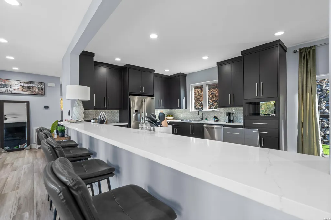
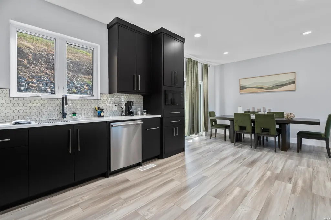
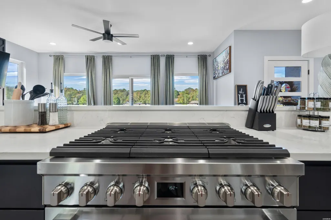
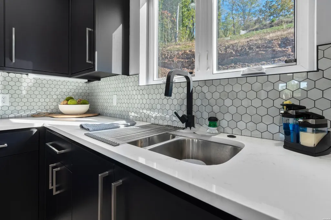
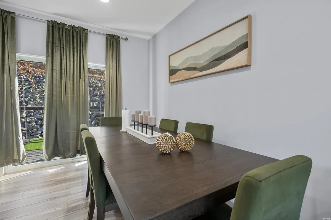
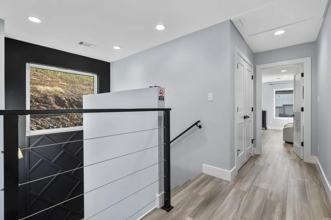
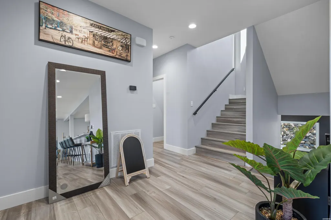
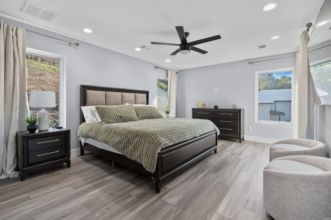
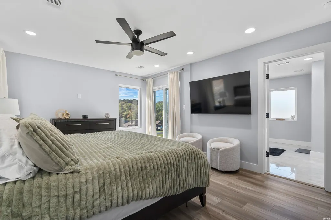
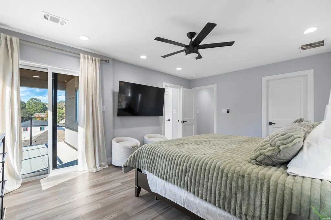
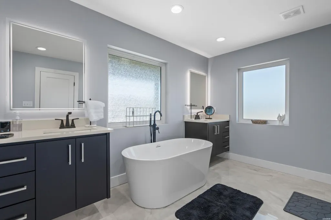
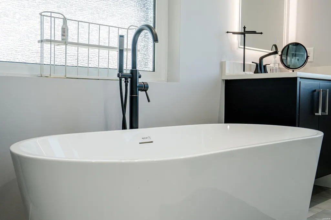
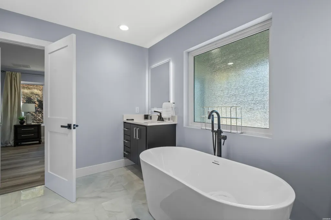
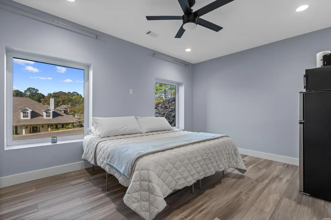
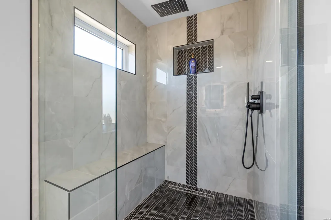
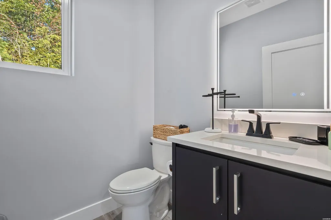
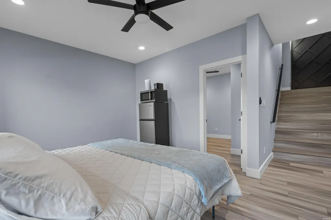
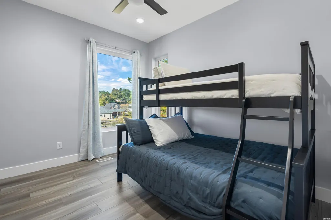
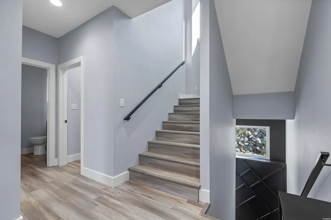
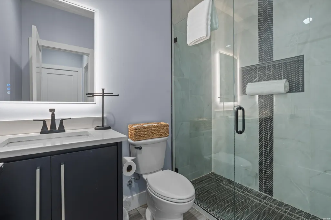
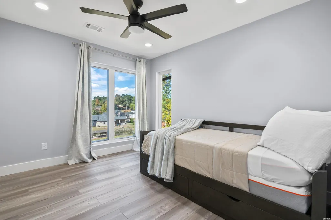
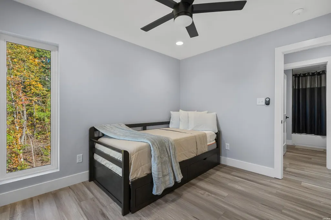
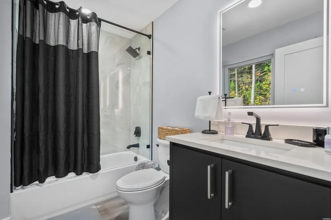
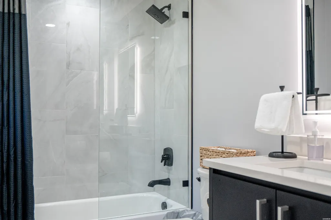
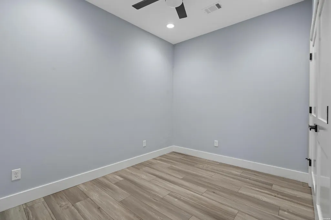
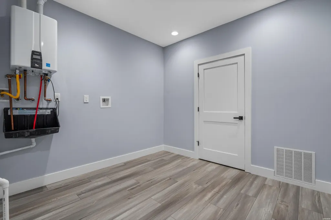
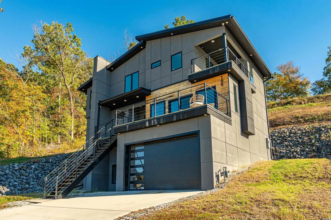
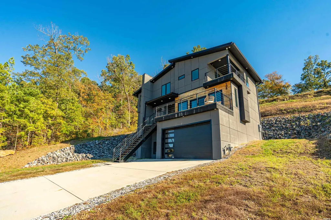
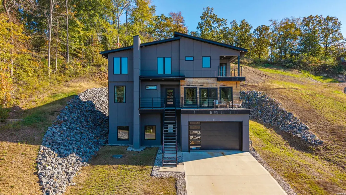
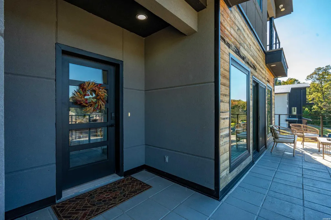
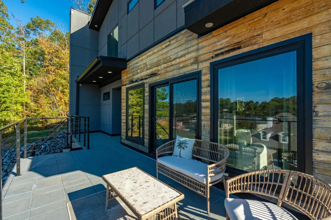
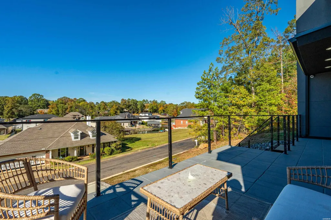
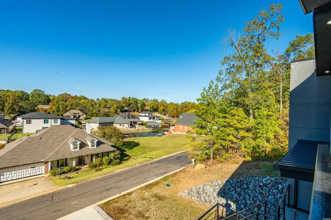
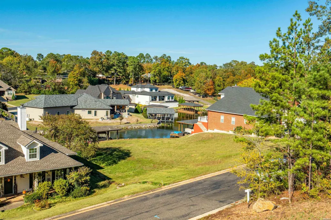
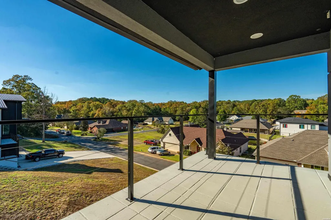
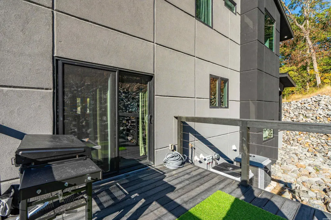
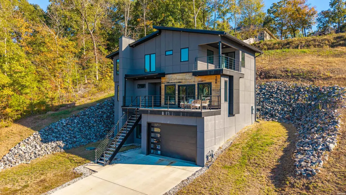
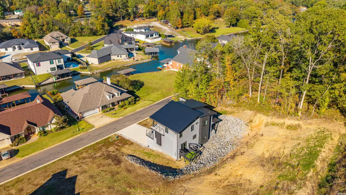
Modern luxury and beautiful lake views! Featuring 5 spacious bedrooms, a bonus room, and 3.5 bathrooms, this thoughtfully designed home blends comfort, style, and efficiency. Situated directly across from Lake Hamilton, this property is perfect as a full-time residence or relaxing retreat. Built with quality and performance in mind, this high-efficiency home includes top-of-the-line materials and systems throughout. Upgrades and features include a 40-year metal roof with synthetic felt ice and water shield, 6â spray foam insulation, and added sound insulation between floors. Enjoy improved air quality with a fresh air intake system, while all exhaust is vented outside. The home is equipped with two dual-zoned HVAC units, a high-grade tankless water heater, and a hot water recirculation pump for convenience. The kitchen boasts a slide-in range with gas cooktop and electric convection oven, complemented by under-cabinet lighting and modern finishes throughout, including floating cabinets and smart closet lighting. Additional highlights include Low-E double-pane Quaker windows, French drains, Wi-Fi enabled thermostat and garage door opener, and a pre-installed electric vehicle charging outlet in the garage. Located in the gated community of Hunters Cove, residents enjoy access to community boat storage and a private boat launch, making lake living easier than ever. This exceptional property offers the perfect combination of modern design, energy efficiency, and prime locationâdonât miss your opportunity to own a piece of Lake Hamilton living!
| Price History | |
|---|---|
| 4/2/2026 | Listed $494,900 |
| 5/7/2026 | 7$464,900 |
| 8/3/2026 | 4$449,900 |
General Features
| Utilities | Sewer - Municipal,Water - Municipal,Electric â Entergy |
|---|---|
| Fireplaces | Electric |
| Garage | Two Car,Garage |
| Full Baths | 3 |
| Half Baths | 1 |
| Year Built | 2023 |
| Subdivision | Hunters Cove |
| Style | Contemporary |
| Stories Count | Tri-Level |
| County | Garland |
| Class | RESIDENTIAL |
| Type | Residential Single Family |
| Frequency | Annual |
| Associated Document Count | 4 |
| Status | ACTIVE |
| Subdivision | AR |
| Sale/Rent | For Sale |
| Docs on File | House Plans |
| Green Features | LED Lighting,Tank-less Water Heater |
| Warranty | As-Is,Prsnt Cnd at Clsng |
| Energy Features | Insulated Doors,Insulated Windows |
| Primary City | Hot Springs |
| Directions | From Airport Road,turn on Adcock,turn on Morphew. left into Hunters Cove subdivision |
| City | Hot Springs |
| School District | Lake Hamilton |
| DOM | 170 |
| Postal Code | 71913 |
| Price Per Sq Ft Total AG | 152.66 |
| Public Remarks | Modern luxury and beautiful lake views! Featuring 5 spacious bedrooms,a bonus room,and 3.5 bathrooms,this thoughtfully designed home blends comfort,style,and efficiency. Situated directly across from |
Interior Features
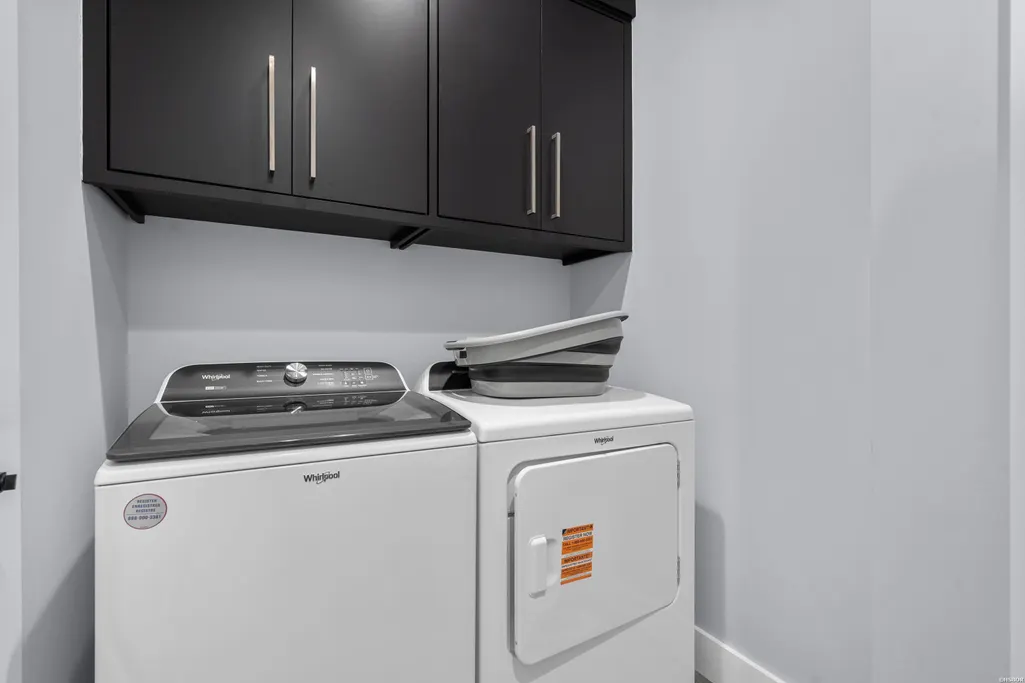
| Interior Amenities | Breakfast Bar,Washer Connection,Dryer Connection-Electric,Walk-in Shower,Walk-In Closet(s),Built-Ins,Ceiling Fan(s),Primary Bedroom w/Bath,Solid Surface Countertops |
|---|---|
| Floors | Tile,Vinyl Plank |
| Walls | Sheet Rock,Sheet Rock Ceiling |
| DINING AREA | Breakfast Bar,Eat-In Kitchen |
| KITCHEN EQUIPMENT | Refrigerator Stays |
| Number of Bedrooms | 5 |
Exterior Features
| Exterior | Stucco |
|---|---|
| Road Surface | Paved |
| Foundation | Slab |
| Lot Size Area | 0.47 |
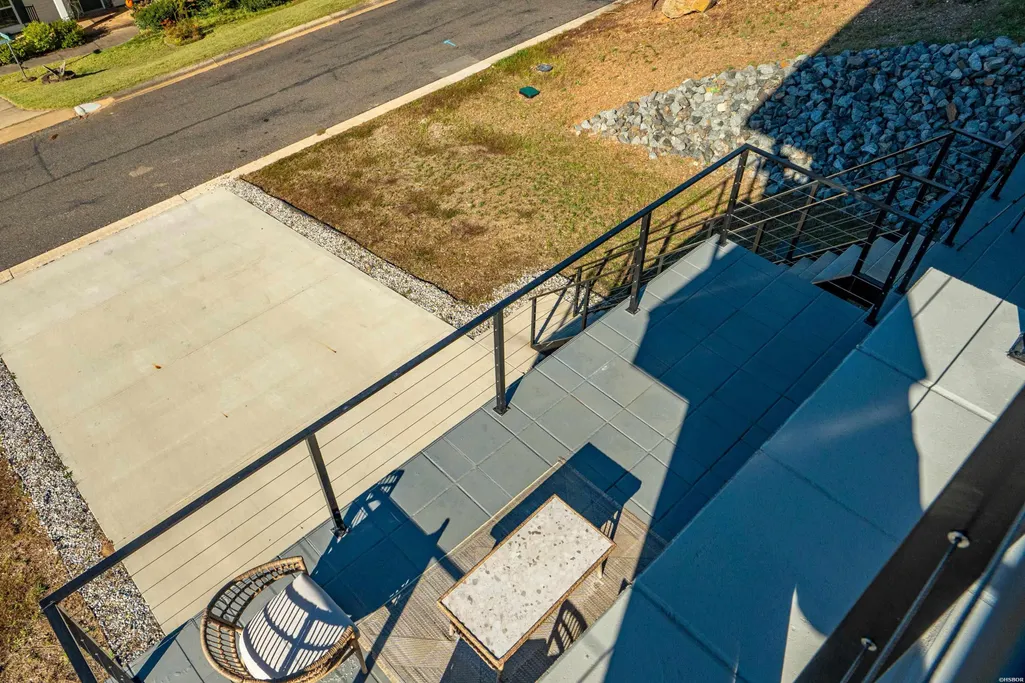
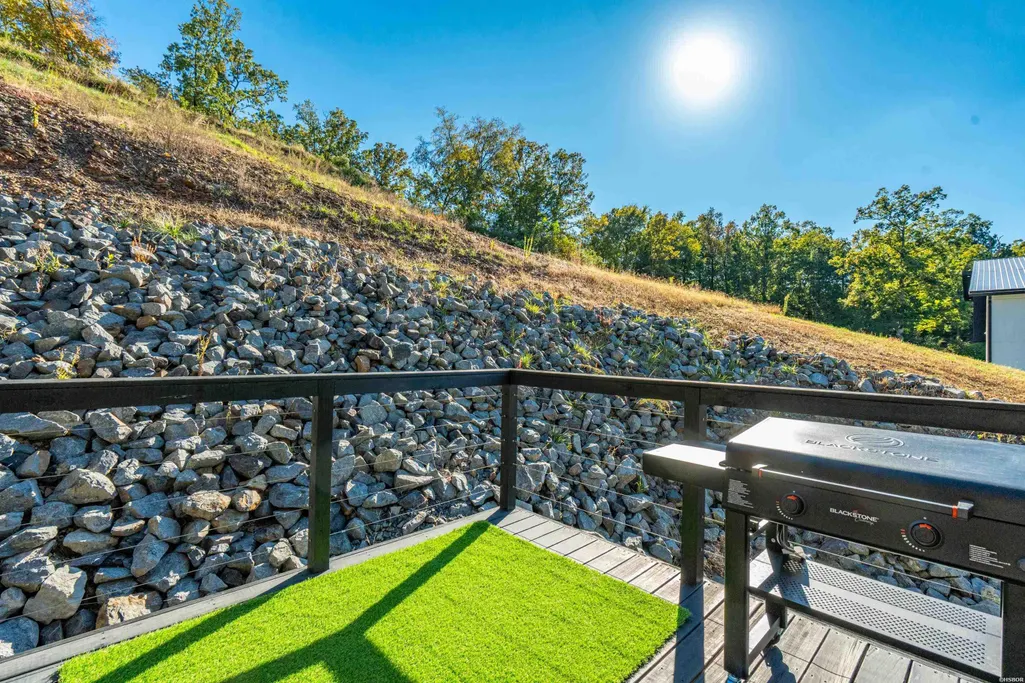
| Exterior Features | Patio,Deck,Porch |
| Lot | Sloped,In Subdivision,Out of City,Lake View |
| Approx Lot Size | .47 |
| Approx SqFt | 2947 |
Amenities
- Foreclosure
- Views
- Short Sale
- New Construction
- Adult 55+
- Lease To Own
- No HOA Fees
- Furnished
- Primary On Main
- Air Conditioning
- Seller Finance
- Green
- Fixer Upper
- Horse
- Golf
- Fireplace
- Deck
- Garage
- Basement
- Pool
Property vs Single Family Average in 71913
Price
Taxes
Year Built
Visits
 Cooperative Arkansas REALTORS®l MLS, Inc. All information deemed reliable but not guaranteed. All properties are subject to prior sale, change or withdrawal. Neither listing broker(s) or information provider(s) shall be responsible for any typographical errors, misinformation, misprints and shall be held totally harmless. Listing(s) information is provided for consumer's personal, non-commercial use and may not be used for any purpose other than to identify prospective properties consumers may
 Northwest Arkansas Board of REALTORS® All information deemed reliable but not guaranteed. All properties are subject to prior sale, change or withdrawal. Neither listing broker(s) or information provider(s) shall be responsible for any typographical errors, misinformation, misprints and shall be held totally harmless. Listing(s) information is provided for consumer's personal, non-commercial use and may not be used for any purpose other than to identify prospective properties consumers may be
 All information deemed reliable but not guaranteed. All properties are subject to prior sale, change or withdrawal. Neither listing broker(s) or information provider(s) shall be responsible for any typographical errors, misinformation, misprints and shall be held totally harmless. Listing(s) information is provided for consumer's personal, non-commercial use and may not be used for any purpose other than to identify prospective properties consumers may be interested in purchasing. The data relating
