
Water Views
Address
130 Grand Isle Drive # 3 F, Hot Springs, AR
Price
$ 849,000
Property Attributes
- MLS#155035
- TypeSingle Family
- Listing Status Active
- CountyGARLAND
- CityHot Springs
- AreaLakeside
- NeighborhoodGrand Isle HPR
- Zip71913
- StyleCondominium
- Year Built2007
- Taxes$ 5254
- Price$ 849,000
- Bedrooms3
- Full Bathrooms3
- Half Bathrooms2
- Sqr Footage3048
Data Source:
Hot Springs BOR
Property Description
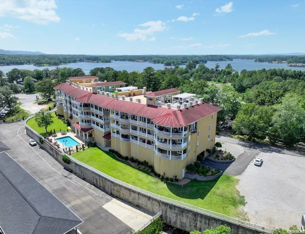
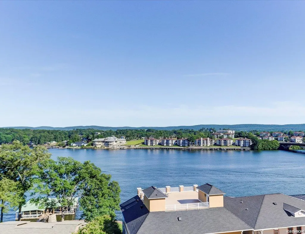
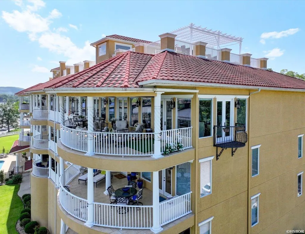
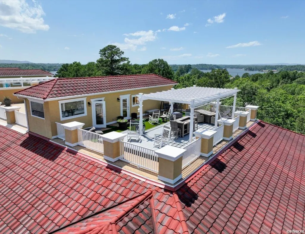
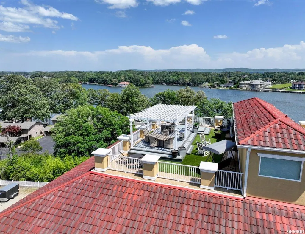
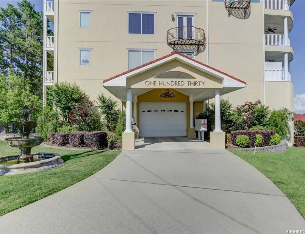
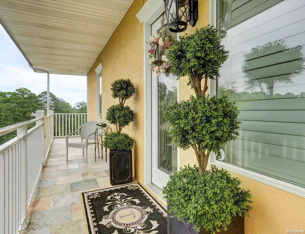
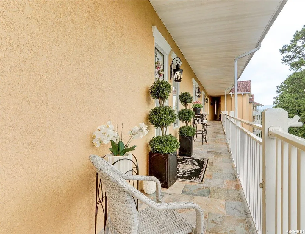
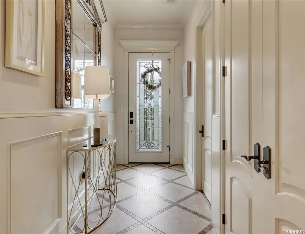
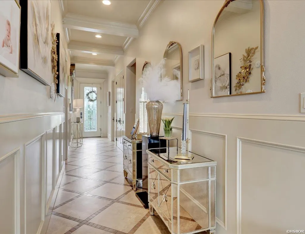
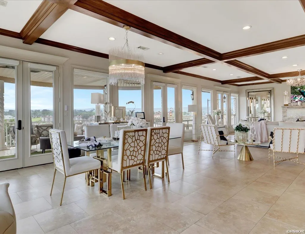
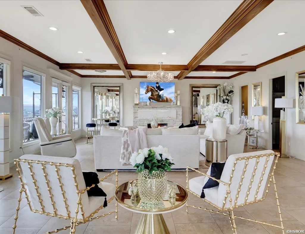
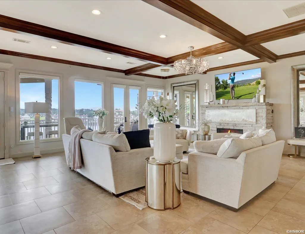
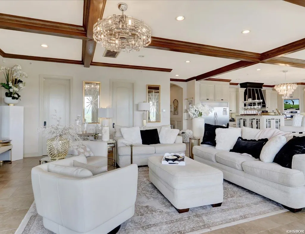
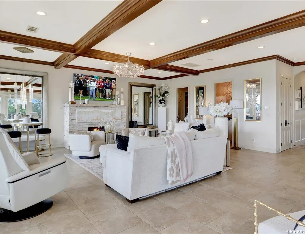
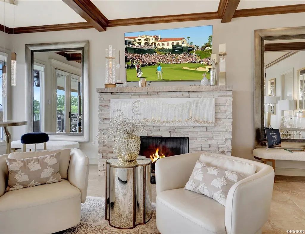
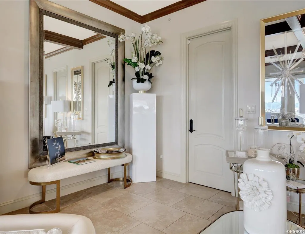
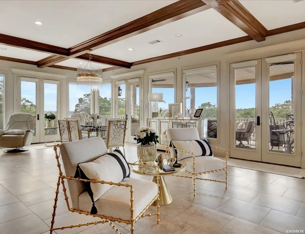
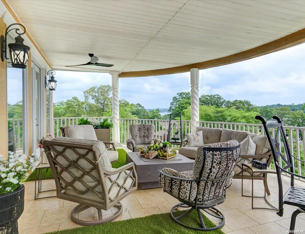
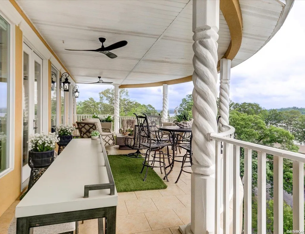
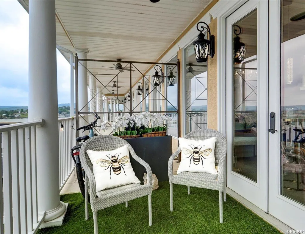
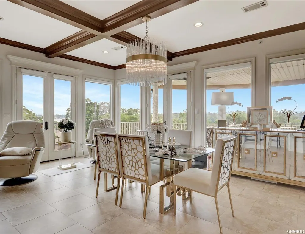
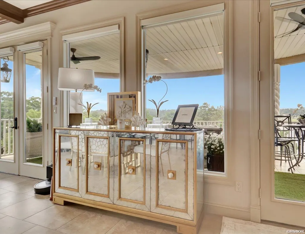
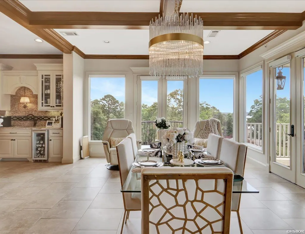
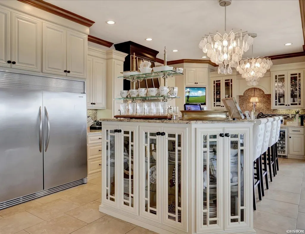
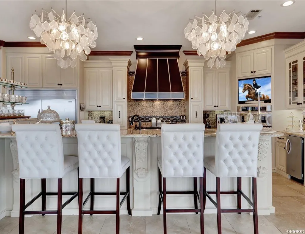
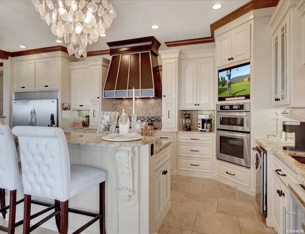
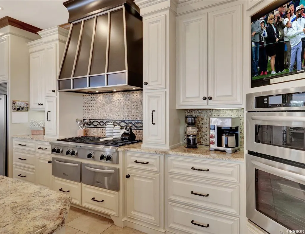
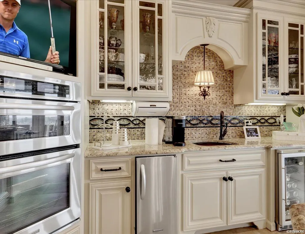
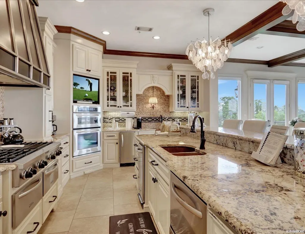
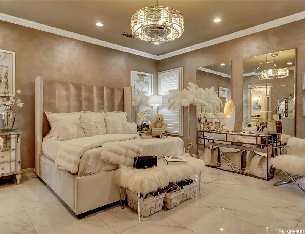
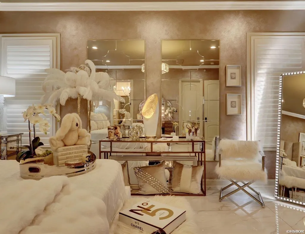
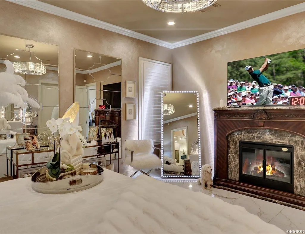
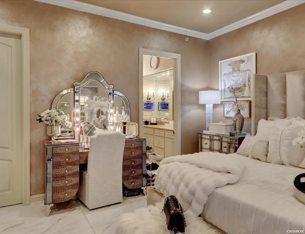
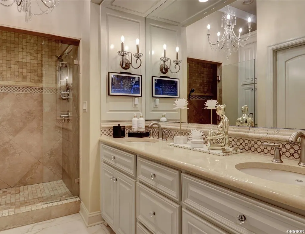
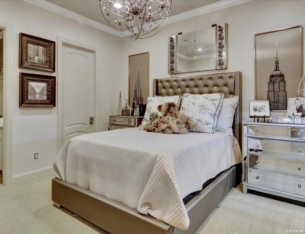
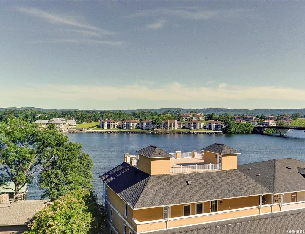
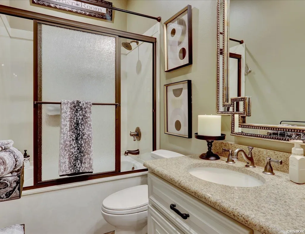
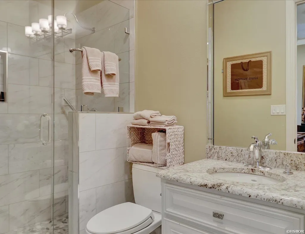
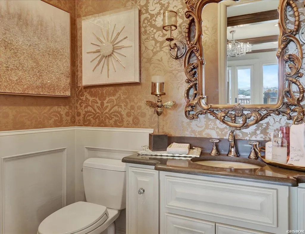
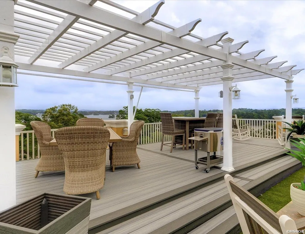
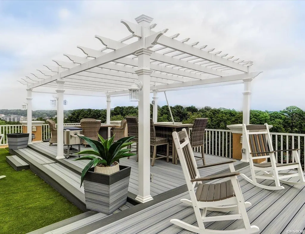
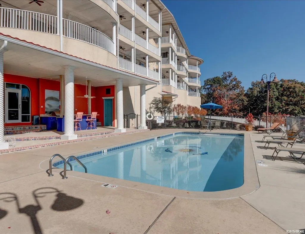
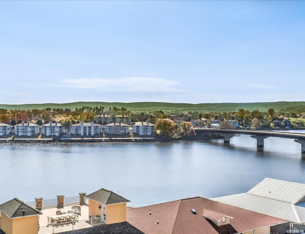
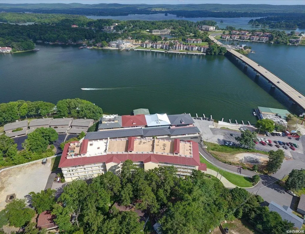
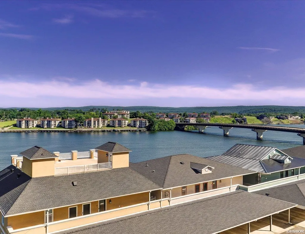
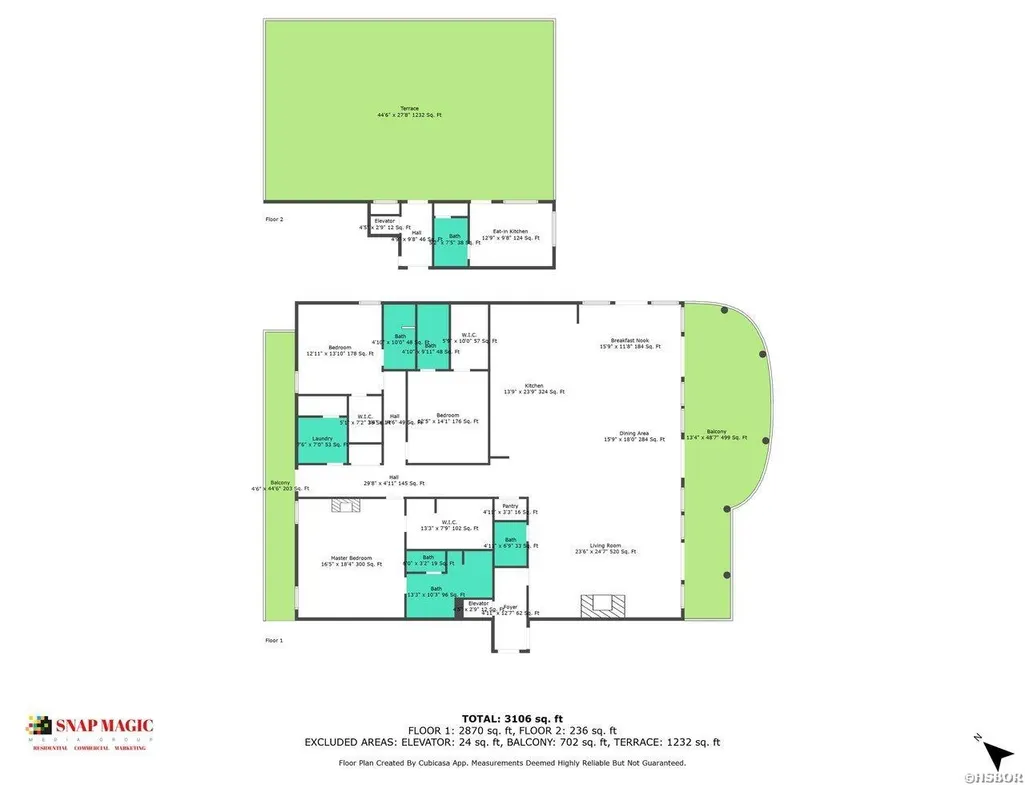
Luxury Lakefront Living on Lake Hamilton â Fully Upgraded with Rooftop Entertaining Space Experience elevated lakefront living at its finest on St. Johnâs Island, where breathtaking 180-degree views of Lake Hamilton set the stage for a truly exceptional lifestyle. This luxury condo offers a seamless blend of refined interior finishes, expansive outdoor living, and over $85,000 in recent interior upgrades, along with major building-wide improvements, making it a standout opportunity for both full-time living and vacation ownership. From the moment you enter, you are welcomed by panoramic lake views through oversized windows, filling the space with natural light and creating a tranquil, resort-style atmosphere. The open-concept living area flows effortlessly onto a private balcony overlooking the water, ideal for morning coffee or evening relaxation. The interior showcases high-end finishes throughout, including granite countertops, stainless steel appliances, travertine flooring, and updated fixtures. The kitchen has been enhanced with freshly updated cabinetry and lighting, creating a clean, modern aesthetic that complements the homeâs upscale feel. The primary suite is a private retreat, featuring a luxurious bath with upgraded finishes, including new marble tile, an enhanced shower, and a spacious walk-in closet with a built-in dressing area. Two additional oversized bedrooms each offer walk-in closets and en-suite baths, with the guest bathroom fully remodeled to include a modern walk-in shower. Additional interior improvements include upgraded tile flooring throughout bedrooms, closets, and bathrooms, further elevating both durability and design. What truly sets this property apart is the custom rooftop penthouse experience. Take the elevator up to a fully upgraded rooftop deck and enclosed bar area featuring a pergola-covered gazebo, guest bath, and multiple seating and entertaining spaces. Enjoy 360-degree panoramic views of Lake Hamilton and the surrounding mountainsâa rare and highly desirable feature in this market, ideal for entertaining or private relaxation. Significant building-wide upgrades add long-term value and reduce future maintenance concerns, including: Complete new roof Full exterior stucco repairs and refresh Renovated pool area New railings throughout New gutters with gutter guards Total interior upgrade investment exceeds $85,000, with receipts available upon request, offering buyers added confidence in the quality and scope of improvements. Additional highlights include: Large storage unit available (currently leased at $75/month, potentially transferable) Flexible use as a primary residence, second home, or luxury vacation property Located just minutes from Hot Springs National Park, dining, shopping, and entertainment, this property combines lakefront tranquility with convenient access to town amenitiesâa key driver of demand in the Lake Hamilton market. Whether you're seeking a turnkey luxury retreat or a high-end lakefront residence, this condo delivers lifestyle, location, and extensive upgradesâboth inside the unit and across the buildingâminimizing future capital expenses and maximizing long-term value.
| Price History | |
|---|---|
| 4/16/2026 | Listed $849,000 |
General Features
| Utilities | Sewer - Municipal,Water - Municipal,Electric â Entergy,Gas-Natural,Cable |
|---|---|
| Roof | Other (See Remarks) |
| Fireplaces | Gas Logs |
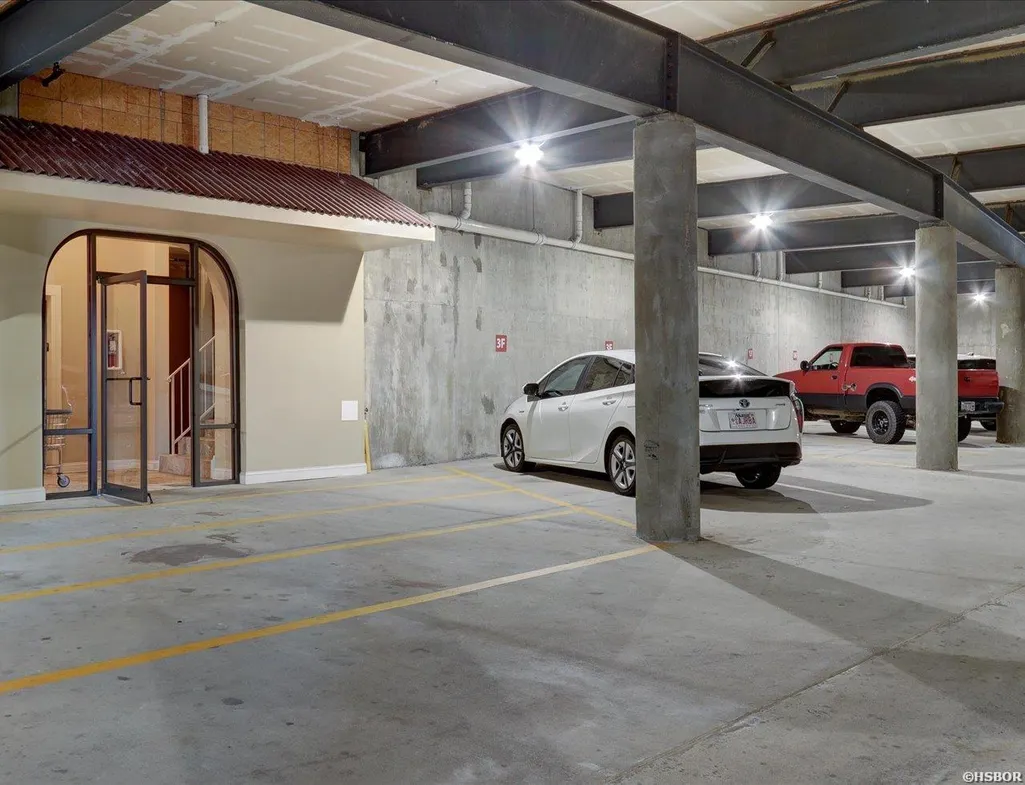
| Garage | Two Car,Auto Door Opener,Assigned,Garage |
| Full Baths | 3 |
| Half Baths | 2 |
| Year Built | 2007 |
| Other Rooms | Great Room,Bonus Room,Laundry Room,Other (See Remarks) |
| Subdivision | Grand Isle HPR |
| Style | Condominium |
| Stories Count | Two Story |
| County | Garland |
| Class | RESIDENTIAL |
| Type | Condo/Townhouse |
| Unit Number | 3 F |
| Tax Year | 2024 |
| Frequency | Monthly |
| Status | ACTIVE |
| Subdivision | AR |
| Sale/Rent | For Sale |
| Docs on File | None |
| Warranty | Normal Wrkng Ordr,As O&A |
| Energy Features | Insulated Windows |
| Primary City | Hot Springs |
| Virtual Tour | https://snapmagicmedia.hd.pics/130-Grand-Isle-Dr/idx |
| Directions | MLK By-Pass to S on Central (or S onHigdon Ferry to R on Central) to L onGrand Isle Way to R on Grand Isle Drive to130 From building entry,park indesignated parking spaces for 3 F on L,take elevator |
| City | Hot Springs |
| School District | Lakeside |
| DOM | 156 |
| Postal Code | 71913 |
| Price Per Sq Ft Total AG | 278.54 |
| Public Remarks | Luxury Lakefront Living on Lake Hamilton â Fully Upgraded with Rooftop Entertaining Space Experience elevated lakefront living at its finest on St. Johnâs Island,where breathtaking 180-degree vi |
Interior Features
| Interior Amenities | Wet Bar,Breakfast Bar,Washer Connection,Dryer Connection-Electric,Water Heater-Electric,Whirlpool/Hot Tub/Spa,Walk-in Shower,Smoke Detector,Central Vacuum,Security System,Window Treatments,Walk-In Cl |
|---|---|
| Floors | Natural Stone |
| Walls | Sheet Rock,Sheet Rock Ceiling,Wainscoting,Coffered Ceiling |
| DINING AREA | Breakfast Bar,Kitchen/Dining Combo |
| KITCHEN EQUIPMENT | Built-In Stove,Gas Range,Surface Range,Dishwasher,Disposal,Trash Compactor,Pantry,Refrigerator Stays,Ice Maker Connection,Bar/Fridge,Wall Oven(s),Built-In Ice Maker,Bar/Ice Maker |
| Number of Bedrooms | 3 |
Exterior Features
| Exterior | EIFS |
|---|---|
| Road Surface | Paved |
| Waterfront | Lake Hamilton,Lake View |
| Foundation | Slab |
| Exterior Features | Deck,Pool - In Ground,Barbeque Grill,Guttering,Lawn Sprinkler,Cabana/Pool House |
| Lot | Level,Extra Landscaping,Mountain View,Vista View,Lake View |
| Approx Lot Size | common |
| Approx SqFt | 3048 |
Amenities
- Foreclosure
- Views
- Short Sale
- New Construction
- Adult 55+
- Lease To Own
- No HOA Fees
- Furnished
- Primary On Main
- Air Conditioning
- Seller Finance
- Green
- Fixer Upper
- Horse
- Golf
- Fireplace
- Deck
- Garage
- Basement
- Pool
Property vs Single Family Average in 71913
Price
Taxes
Year Built
Visits
 Cooperative Arkansas REALTORS®l MLS, Inc. All information deemed reliable but not guaranteed. All properties are subject to prior sale, change or withdrawal. Neither listing broker(s) or information provider(s) shall be responsible for any typographical errors, misinformation, misprints and shall be held totally harmless. Listing(s) information is provided for consumer's personal, non-commercial use and may not be used for any purpose other than to identify prospective properties consumers may
 Northwest Arkansas Board of REALTORS® All information deemed reliable but not guaranteed. All properties are subject to prior sale, change or withdrawal. Neither listing broker(s) or information provider(s) shall be responsible for any typographical errors, misinformation, misprints and shall be held totally harmless. Listing(s) information is provided for consumer's personal, non-commercial use and may not be used for any purpose other than to identify prospective properties consumers may be
 All information deemed reliable but not guaranteed. All properties are subject to prior sale, change or withdrawal. Neither listing broker(s) or information provider(s) shall be responsible for any typographical errors, misinformation, misprints and shall be held totally harmless. Listing(s) information is provided for consumer's personal, non-commercial use and may not be used for any purpose other than to identify prospective properties consumers may be interested in purchasing. The data relating
