
Waterfront
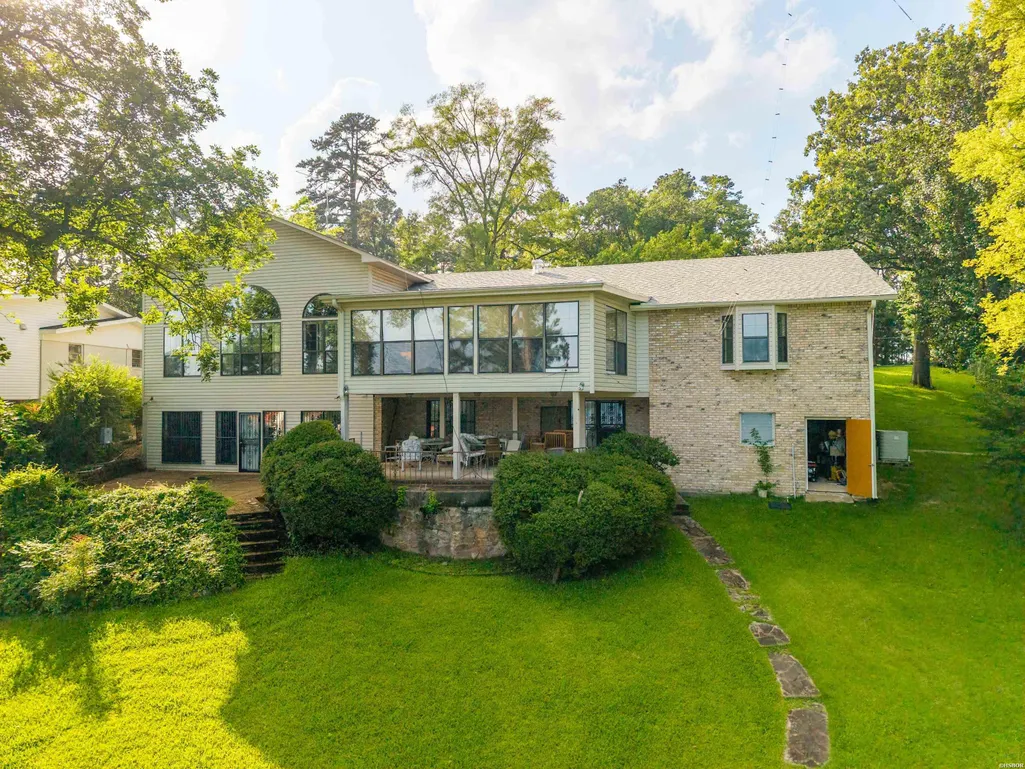
Address
110 E Lakeland Point, Hot Springs, AR
Price
$ 875,000
Property Attributes
- MLS#155866
- TypeSingle Family
- Listing Status Active
- CountyGARLAND
- CityHot Springs
- AreaHot Springs
- NeighborhoodLakeland
- Zip71913
- StyleTraditional
- Year Built1941
- Taxes$ 874
- Price$ 875,000
- Bedrooms3
- Full Bathrooms3
- Half Bathrooms1
- Sqr Footage5077
- Lot Size0.74 Acres
Data Source:
Hot Springs BOR
Property Description
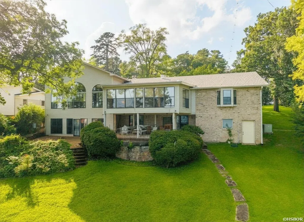
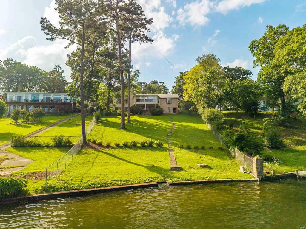
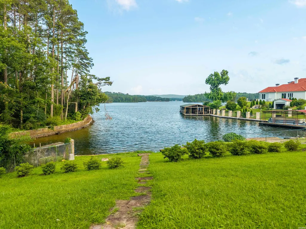
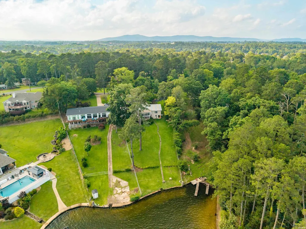
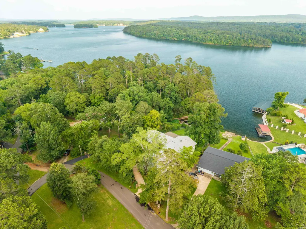
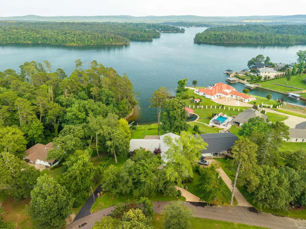
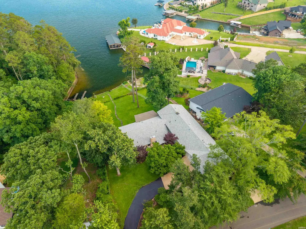
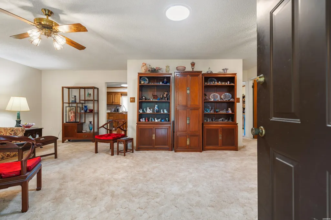
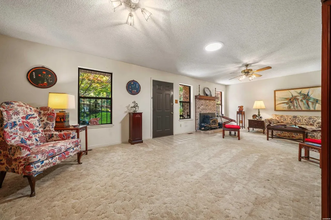
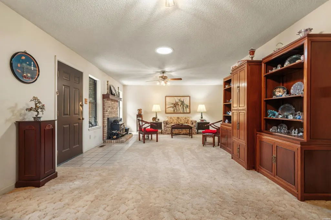
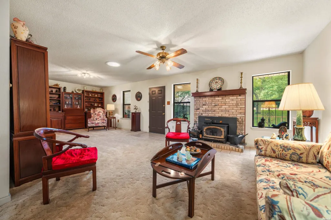
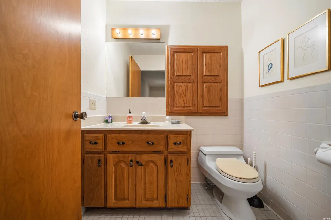
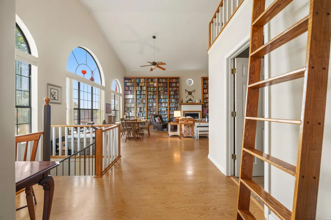
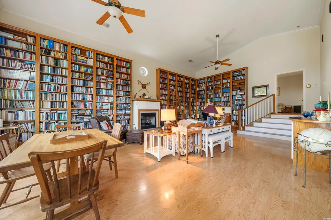
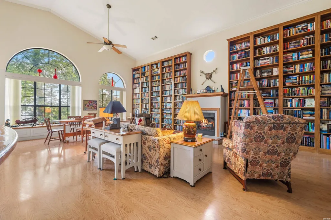
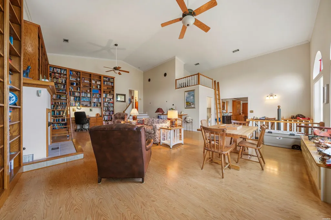
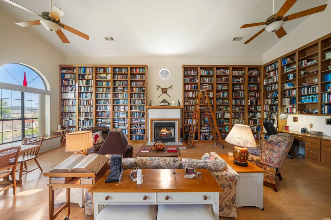
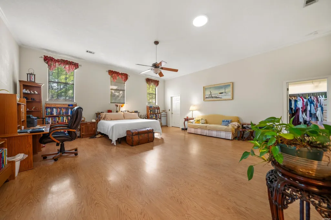
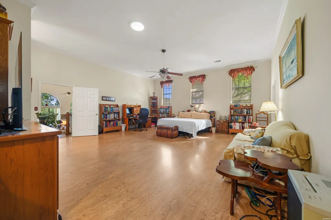
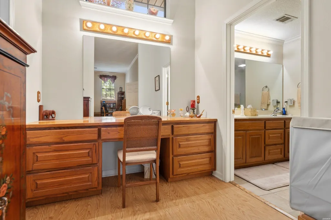
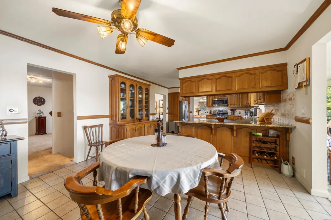
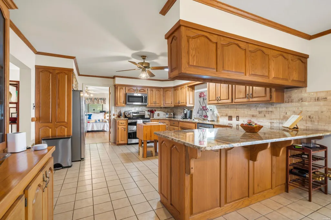
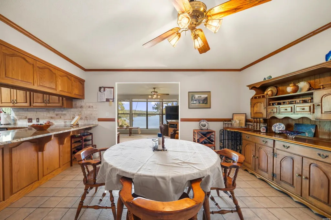
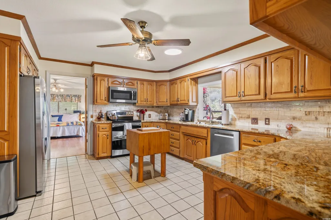
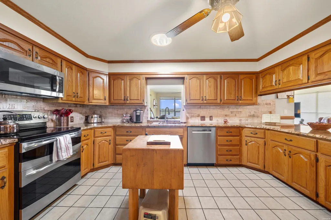
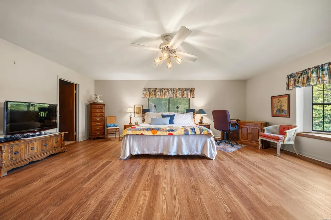
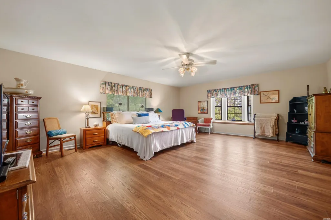
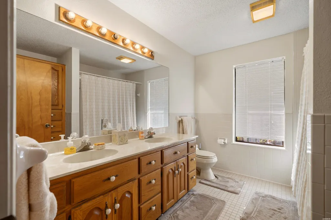
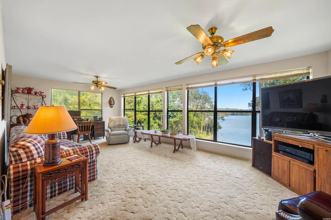
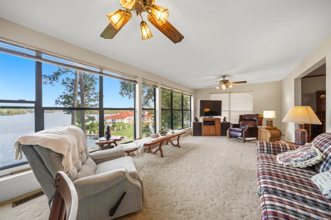
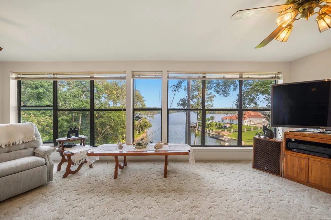
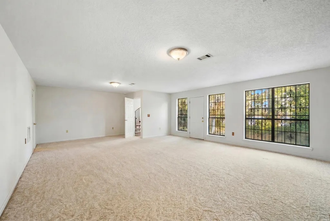
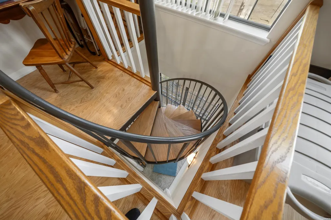
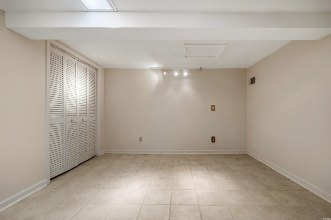
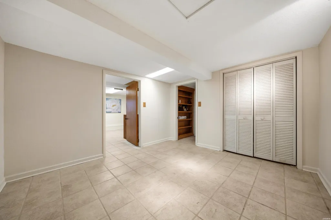
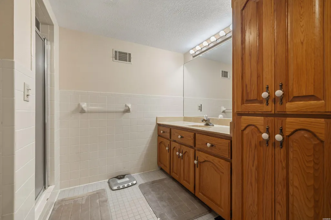
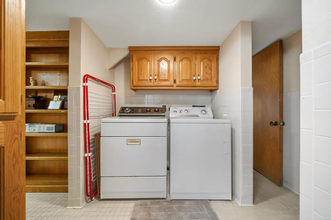
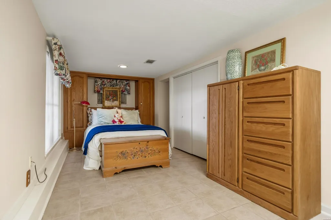
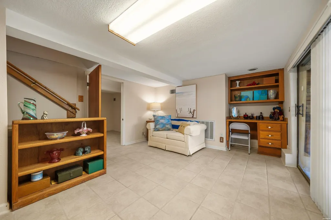
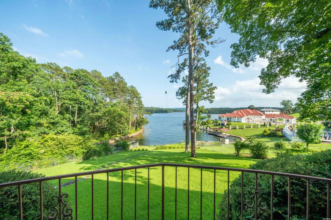
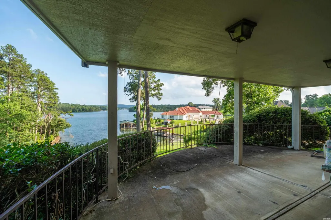
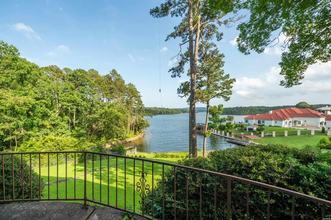
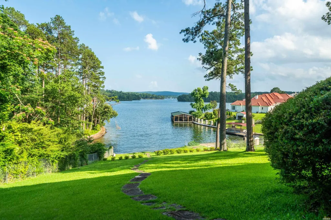
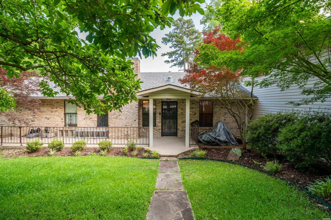
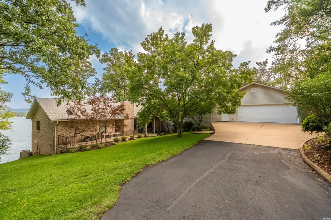
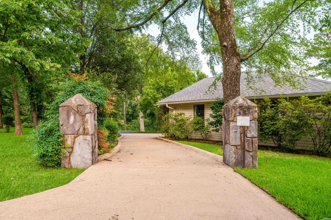
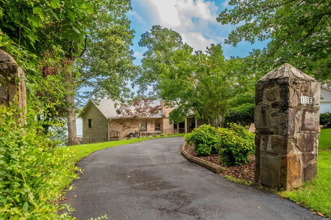
Welcome to 110 E. Lakeland Point , a rare opportunity to own an iconic Lake Hamilton estate offering 5,077 square feet of living space on 0.74 acres with 75 feet of Lake Hamilton frontage in one of Hot Springs' most desirable locations. Even better, the property is approved by Entergy for a boat slip, making it the perfect setting for enjoying the lake lifestyle. This 3-bedroom, 3.5-bath home beautifully blends timeless character with exceptional craftsmanship and spacious entertaining areas. The thoughtfully designed floor plan offers multiple living spaces, including a formal living room, family room, sunroom, playroom, and expansive gathering areas ideal for hosting family and friends. One of the home's most remarkable features is the custom addition completed in 2003, showcasing soaring 20-foot cathedral ceilings and a breathtaking wall of floor-to-ceiling library bookshelves that creates a dramatic and unforgettable living space. Adding to its versatility, the addition has its own lower level could be a media room or play room, while the original home also retains a separate basement functioning as a bedroom and bath with laundry. The two distinct lower-level spaces perfect for storage, a workshop, a hobby space, or future customization. The kitchen is the heart of the home, offering generous workspace and abundant cabinetry, along with a breakfast bar and casual dining area that naturally become gathering places for family and friends. Designed with both functionality and flow in mind, it seamlessly connects the home's living spaces for effortless entertaining. The primary suite serves as a private retreat, featuring a spacious ensuite bath and 3 walk-in closets. The additional bedrooms and bathrooms are thoughtfully positioned to provide comfort and privacy for family and guests while complementing the home's expansive floor plan. From the sunroom, enjoy panoramic lake and mountain views. The beautifully landscaped grounds include a lawn sprinkler system and offer plenty of space to relax and enjoy the outdoors. Located in the desirable Lakeland area, this exceptional property offers a rare combination of architectural character, expansive living space, and premier Lake Hamilton frontage. Opportunities like this seldom come to market. There is a partial home generator and Fast EV charger in garage.
| Price History | |
|---|---|
| 6/9/2026 | Listed $925,000 |
| 8/18/2026 | 6$875,000 |
General Features
| Utilities | Sewer - Municipal,Water - Municipal,Electric â Entergy,Gas-Natural,Generator |
|---|---|
| Roof | Composition,Other (See Remarks) |
| Fireplaces | Woodburning - Stove,Gas Logs,Two,Uses Gas Logs Only |
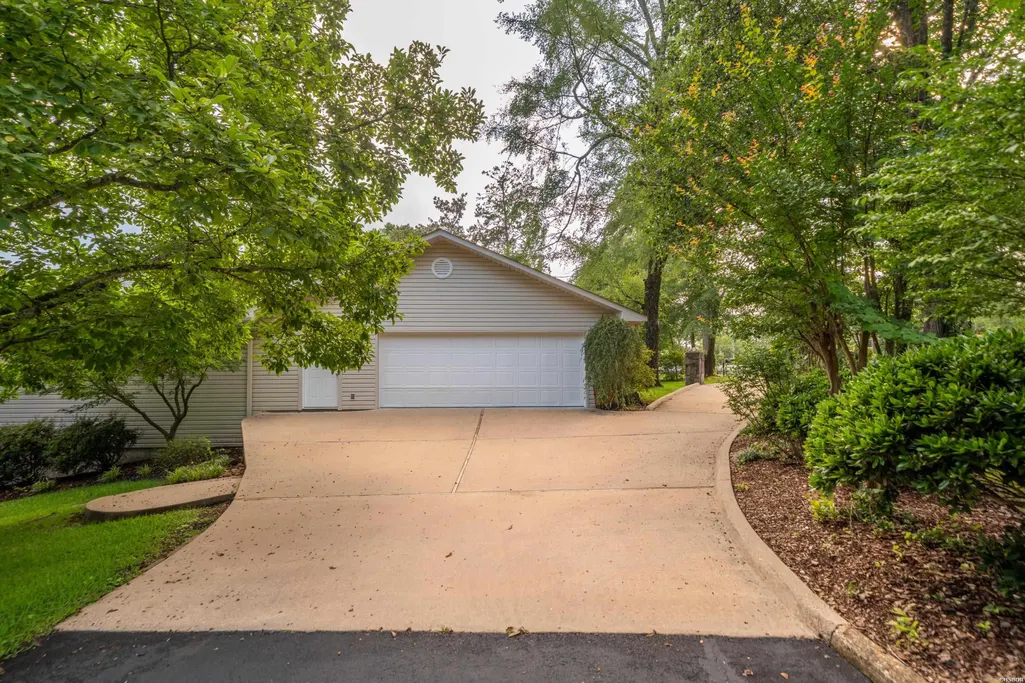
| Garage | Two Car,Auto Door Opener,Other (See Remarks),Garage |
| Full Baths | 3 |
| Half Baths | 1 |
| Year Built | 1941 |
| Other Rooms | Formal Living Room,Den/Family Room,Sun Room,Laundry Room,Basement,Media Room,Safe/Storm Room |
| Subdivision | Lakeland |
| Style | Traditional |
| Stories Count | Two Story,Other (See Remarks) |
| County | Garland |
| Class | RESIDENTIAL |
| Type | Lakefront Single Family |
| Associated Document Count | 3 |
| Status | ACTIVE |
| Subdivision | AR |
| Sale/Rent | For Sale |
| Docs on File | Lead Based Paint Disclos.,Property Disclosure,Other (See Remarks) |
| Green Features | Tank-less Water Heater |
| Primary City | Hot Springs |
| Directions | From Central Avenue,turn onto Lakeland Drive (at the Riser Ford intersection) and continue on Lakeland Drive to 110 E. Lakeland Drive. The property will be on your right. |
| City | Hot Springs |
| School District | Hot Springs |
| DOM | 120 |
| Postal Code | 71913 |
| Price Per Sq Ft Total AG | 172.35 |
| Public Remarks | Welcome to 110 E. Lakeland Point,a rare opportunity to own an iconic Lake Hamilton estate offering 5,077 square feet of living space on 0.74 acres with 75 feet of Lake Hamilton frontage in one of Hot |
Interior Features
| Interior Amenities | Washer-Stays,Dryer Connection-Electric,Dryer Stays,Water Heater-Gas,Walk-in Shower,Walk-In Closet(s),Balcony/Loft,Built-Ins,Ceiling Fan(s),Primary Bedroom w/Bath |
|---|---|
| Basement | Full Basement,Inside Access Basement,Outside Access Basement |
| Floors | Carpet,Wood,Tile |
| Walls | Sheet Rock,Sheet Rock Ceiling,Cathedral Ceiling |
| DINING AREA | Breakfast Bar,Eat-In Kitchen,Kitchen/Dining Combo |
| KITCHEN EQUIPMENT | Free-Standing Stove,Dishwasher,Disposal,Refrigerator Stays |
| Number of Bedrooms | 3 |
Exterior Features
| Exterior | Brick,Siding,Vinyl |
|---|---|
| Waterfront | Lake Front,Lake Hamilton,Other (See Remarks),Deeded Lake Access |
| Foundation | Slab/Crawl Combination |
| Lot Size Area | 0.74 |
| Exterior Features | Patio,Porch,Partially Fenced,Outside Storage Area,Lawn Sprinkler |
| Lot | Sloped,In Subdivision,Mountain View,Vista View,In City,Lake View |
| Approx Lot Size | 75 x 354 |
| Approx SqFt | 5077 |
Amenities
- Foreclosure
- Views
- Short Sale
- New Construction
- Adult 55+
- Lease To Own
- No HOA Fees
- Furnished
- Primary On Main
- Air Conditioning
- Seller Finance
- Green
- Fixer Upper
- Horse
- Golf
- Fireplace
- Deck
- Garage
- Basement
- Pool
Property vs Single Family Average in 71913
Price
Taxes
Year Built
Visits
 Cooperative Arkansas REALTORS®l MLS, Inc. All information deemed reliable but not guaranteed. All properties are subject to prior sale, change or withdrawal. Neither listing broker(s) or information provider(s) shall be responsible for any typographical errors, misinformation, misprints and shall be held totally harmless. Listing(s) information is provided for consumer's personal, non-commercial use and may not be used for any purpose other than to identify prospective properties consumers may
 Northwest Arkansas Board of REALTORS® All information deemed reliable but not guaranteed. All properties are subject to prior sale, change or withdrawal. Neither listing broker(s) or information provider(s) shall be responsible for any typographical errors, misinformation, misprints and shall be held totally harmless. Listing(s) information is provided for consumer's personal, non-commercial use and may not be used for any purpose other than to identify prospective properties consumers may be
 All information deemed reliable but not guaranteed. All properties are subject to prior sale, change or withdrawal. Neither listing broker(s) or information provider(s) shall be responsible for any typographical errors, misinformation, misprints and shall be held totally harmless. Listing(s) information is provided for consumer's personal, non-commercial use and may not be used for any purpose other than to identify prospective properties consumers may be interested in purchasing. The data relating
