
Price Reduction - Views - Golf Course
Address
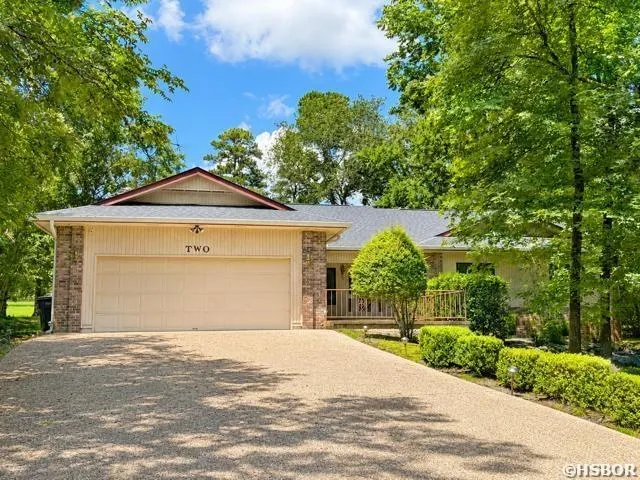
2 Serenidad Trace, Hot Springs Village, AR
Price
$ 414,900
Property Attributes
- MLS#156254
- TypeSingle Family
- Listing Status Active
- CountySALINE
- CityHot Springs Village
- AreaFountain Lake
- NeighborhoodSerenidad
- Zip71909
- StyleRanch
- Year Built1992
- Taxes$ 1879
- Price$ 414,900
- Bedrooms3
- Full Bathrooms2
- Half Bathrooms1
- Sqr Footage2528
- Lot Size0.5 Acres
Data Source:
Hot Springs BOR
Property Description
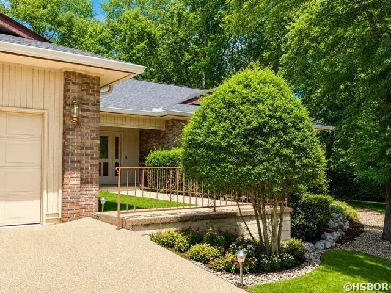
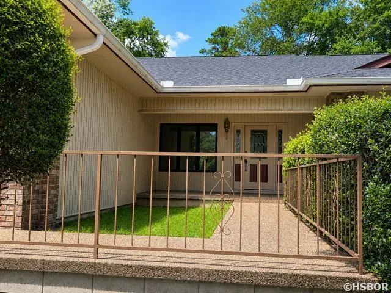
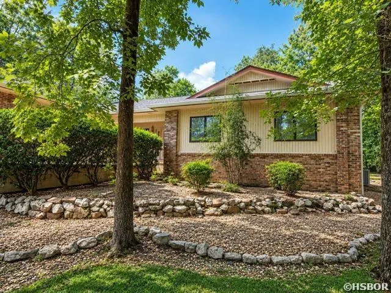
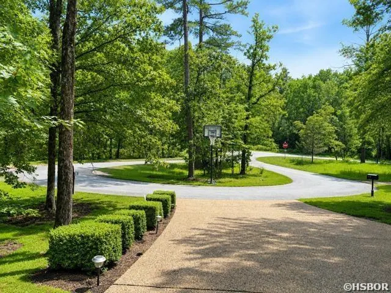
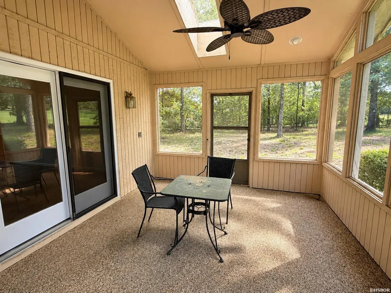
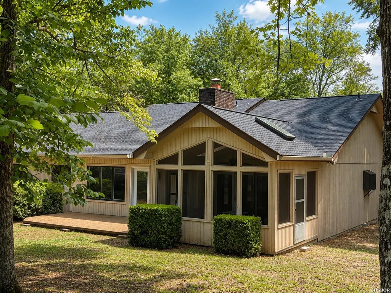
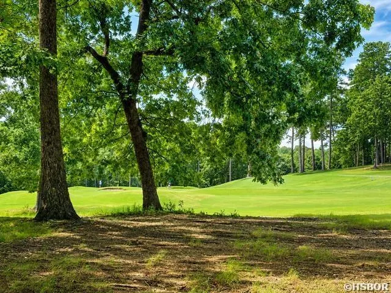
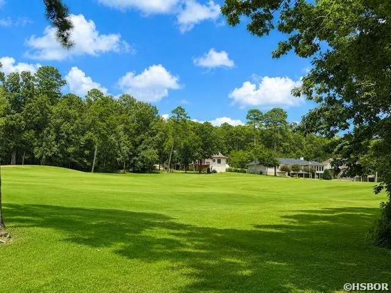
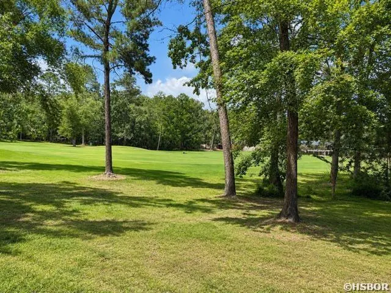
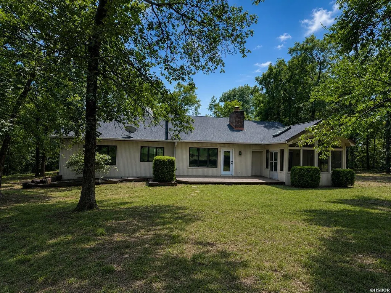
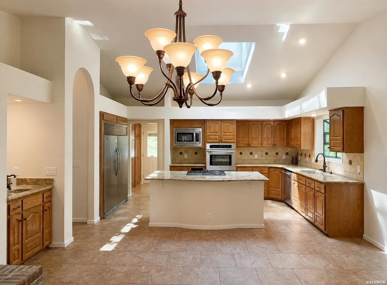
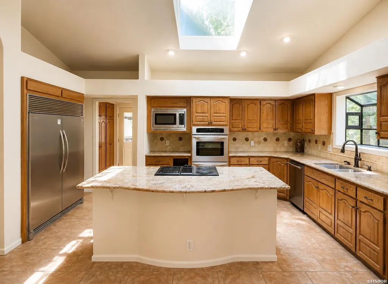
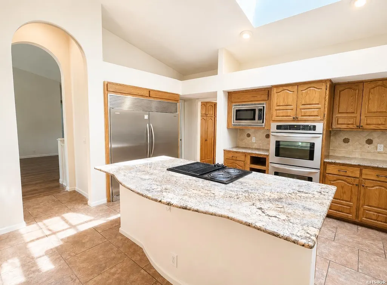
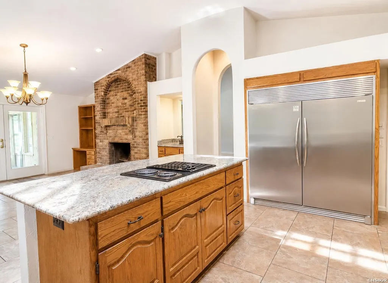
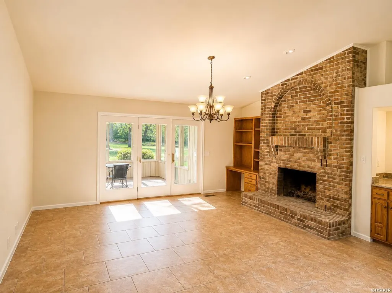
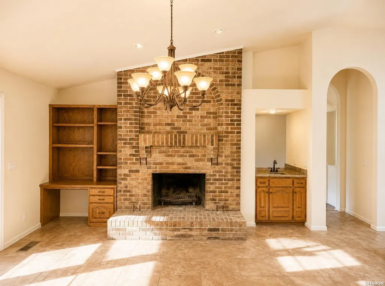
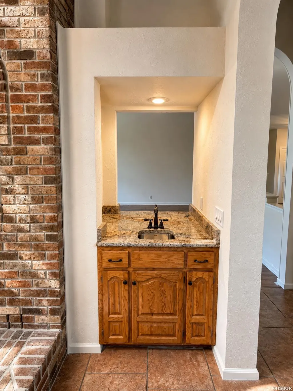
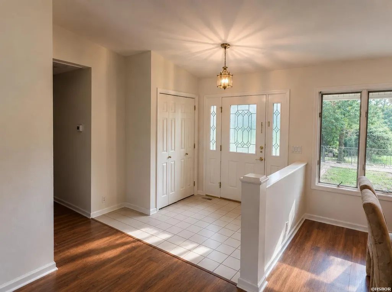
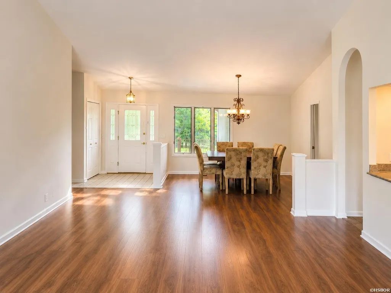
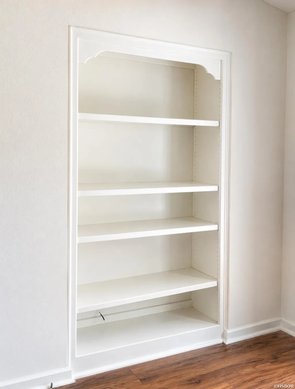
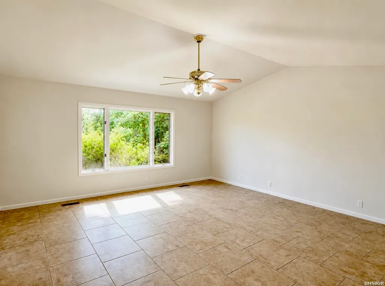
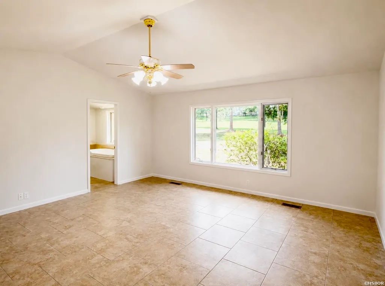
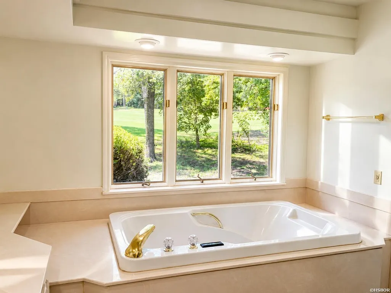
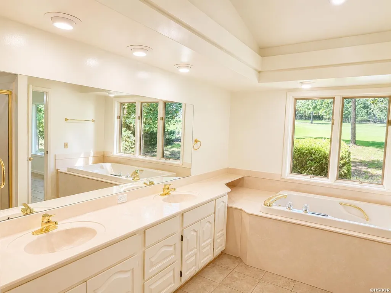
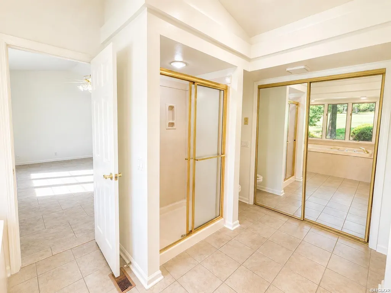
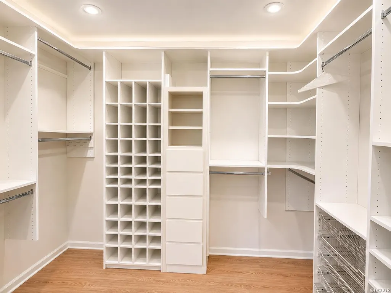
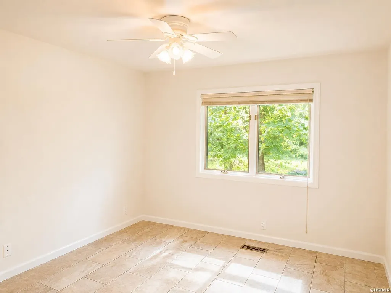
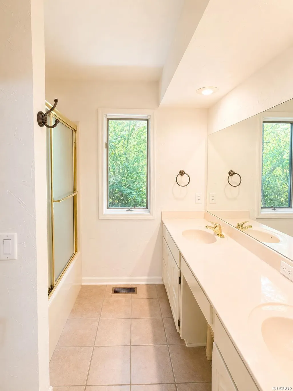
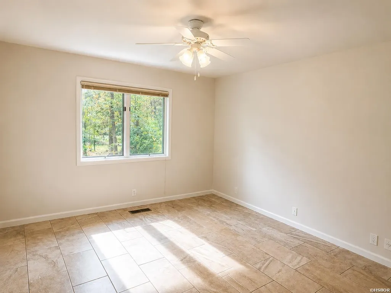
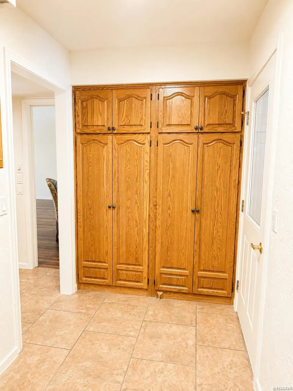
Nestled on Hole #8 (Par 5) of Ponce de Leon golf course in the highly sought-after Hot Springs Village, 2 Serenidad Trace offers peaceful fairway views, spacious living, and timeless appeal. This home features an open-concept layout with soaring ceilings, and large windows that bring the outdoors in. The heart of the home is the expansive kitchen, complete with a large center island, generous granite countertops, abundant custom oak cabinetry, double wall ovens, built-in microwave, cooktop, and oversized refrigerator/freezer systemâperfect for entertaining or everyday living. A convenient wet bar adds extra functionality for hosting guests. The inviting living area showcases a stunning floor-to-ceiling brick fireplace with built-in shelving, while the dining area and multiple living spaces flow seamlessly together. Throughout the home, neutral finishes, durable flooring, and fresh, bright interiors create a move-in-ready feel. Additional highlights include a skylight that fills the kitchen with natural light, ample storage, spacious bedrooms, and attractive architectural details throughout. Step outside to enjoy the tranquil golf course setting from the covered outdoor living area and patio, offering the perfect place to relax and take in the beautiful surroundings. Located within gated community, youâll enjoy access to world-class golf courses, lakes, walking trails, tennis and pickleball courts, fitness centers, and a vibrant community lifestyleâall just minutes from your front door. This is a wonderful opportunity to own a golf course home in one of Arkansasâ premier gated communities. Schedule your private showing today!
| Price History | |
|---|---|
| 7/6/2026 | Listed $429,900 |
| 7/27/2026 | 3$419,900 |
| 9/3/2026 | 2$414,900 |
General Features
| Utilities | Sewer - Municipal,Water - Municipal,Electric-Co-op,POA Water |
|---|---|
| Roof | Composition |
| Fireplaces | Woodburning - Site-Built |
| Garage | Parking Pads,Two Car,Garage |
| Full Baths | 2 |
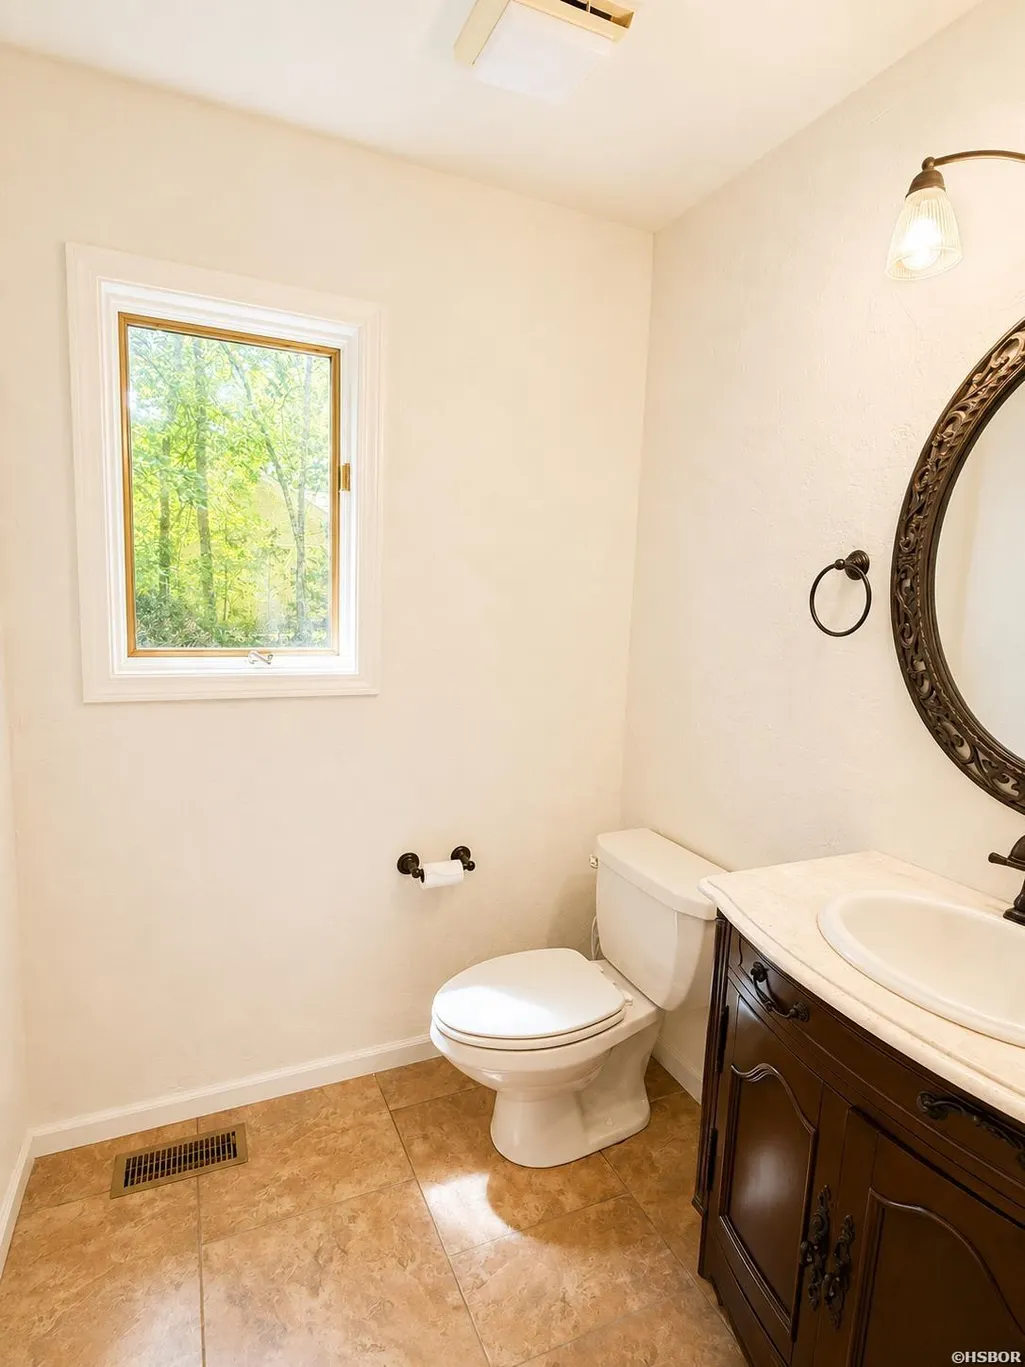
| Half Baths | 1 |
| Year Built | 1992 |
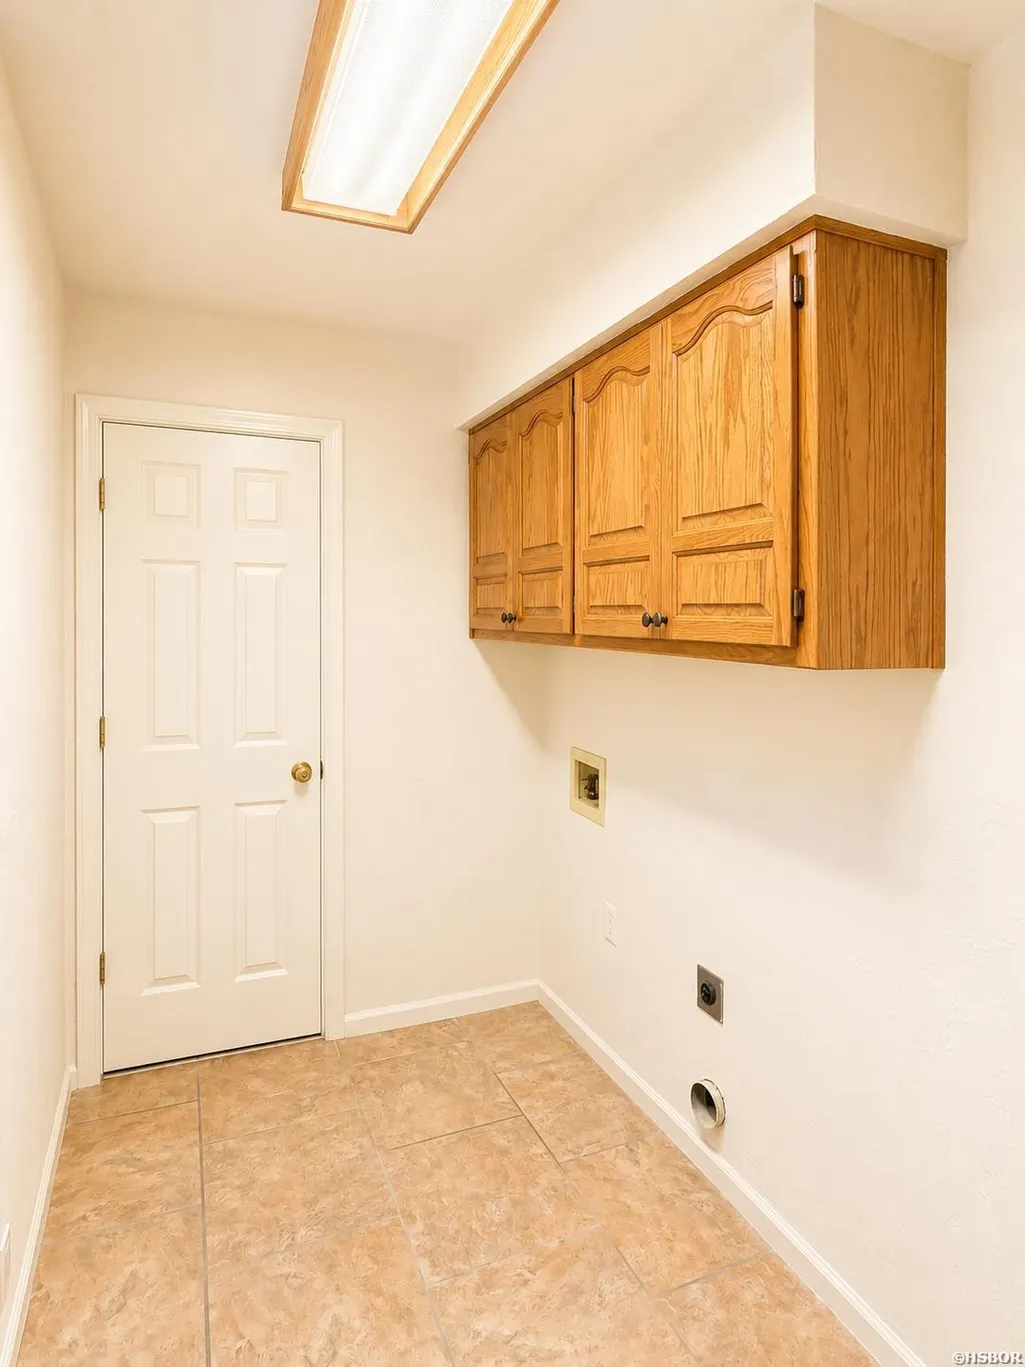
| Other Rooms | Sun Room,Laundry Room |
| Subdivision | Serenidad |
| Style | Ranch |
| Stories Count | One Story |
| County | Saline |
| Class | RESIDENTIAL |
| Type | Residential Single Family |
| Tax Year | 2025 |
| Frequency | Monthly |
| Status | ACTIVE |
| Subdivision | AR |
| Sale/Rent | For Sale |
| Docs on File | None |
| Primary City | Hot Springs Village |
| Directions | From Hwy 5 (Park Avenue) turn into the Hot Springs Village east gate,turn right on Serenidad Lane,left on Serenidad Trace. |
| City | Hot Springs Village |
| School District | Fountain Lake |
| DOM | 72 |
| Postal Code | 71909 |
| Price Per Sq Ft Total AG | 164.12 |
| Restrictions | Bill of Assurance,By-Laws |
| Public Remarks | Nestled on Hole #8 (Par 5) of Ponce de Leon golf course in the highly sought-after Hot Springs Village,2 Serenidad Trace offers peaceful fairway views,spacious living,and timeless appeal. This home f |
Interior Features
| Interior Amenities | Wet Bar,Breakfast Bar,Washer Connection,Water Heater-Electric,Walk-in Shower,Walk-In Closet(s),Built-Ins,Ceiling Fan(s),Primary Bedroom w/Bath,Skylight(s) |
|---|---|
| Floors | Wood,Tile |
| Walls | Sheet Rock,Sheet Rock Ceiling,Tray Ceiling,Vault Ceiling |
| DINING AREA | Breakfast Bar,Eat-In Kitchen,Kitchen/Den,Living/Dining Combo |
| KITCHEN EQUIPMENT | Free-Standing Stove,Double Oven,Microwave,Surface Range,Dishwasher,Disposal,Indoor Grill,Pantry,Refrigerator Stays,Freezer Stays,Wall Oven(s) |
| Number of Bedrooms | 3 |
Exterior Features
| Exterior | Brick,Frame |
|---|---|
| Road Surface | Paved |
| Foundation | Slab |
| Lot Size Area | 0.5 |
| Exterior Features | Patio,Screened Porch |
| Lot | Level,Golf Course Frontage,In Subdivision,Out of City,Upslope,Golf Course View |
| Approx Lot Size | 15752 |
| Approx SqFt | 2528 |
Amenities
- Foreclosure
- Views
- Short Sale
- New Construction
- Adult 55+
- Lease To Own
- No HOA Fees
- Furnished
- Primary On Main
- Air Conditioning
- Seller Finance
- Green
- Fixer Upper
- Horse
- Golf
- Fireplace
- Deck
- Garage
- Basement
- Pool
Property vs Single Family Average in 71909
Price
Taxes
Year Built
Visits
 Cooperative Arkansas REALTORS®l MLS, Inc. All information deemed reliable but not guaranteed. All properties are subject to prior sale, change or withdrawal. Neither listing broker(s) or information provider(s) shall be responsible for any typographical errors, misinformation, misprints and shall be held totally harmless. Listing(s) information is provided for consumer's personal, non-commercial use and may not be used for any purpose other than to identify prospective properties consumers may
 Northwest Arkansas Board of REALTORS® All information deemed reliable but not guaranteed. All properties are subject to prior sale, change or withdrawal. Neither listing broker(s) or information provider(s) shall be responsible for any typographical errors, misinformation, misprints and shall be held totally harmless. Listing(s) information is provided for consumer's personal, non-commercial use and may not be used for any purpose other than to identify prospective properties consumers may be
 All information deemed reliable but not guaranteed. All properties are subject to prior sale, change or withdrawal. Neither listing broker(s) or information provider(s) shall be responsible for any typographical errors, misinformation, misprints and shall be held totally harmless. Listing(s) information is provided for consumer's personal, non-commercial use and may not be used for any purpose other than to identify prospective properties consumers may be interested in purchasing. The data relating
