
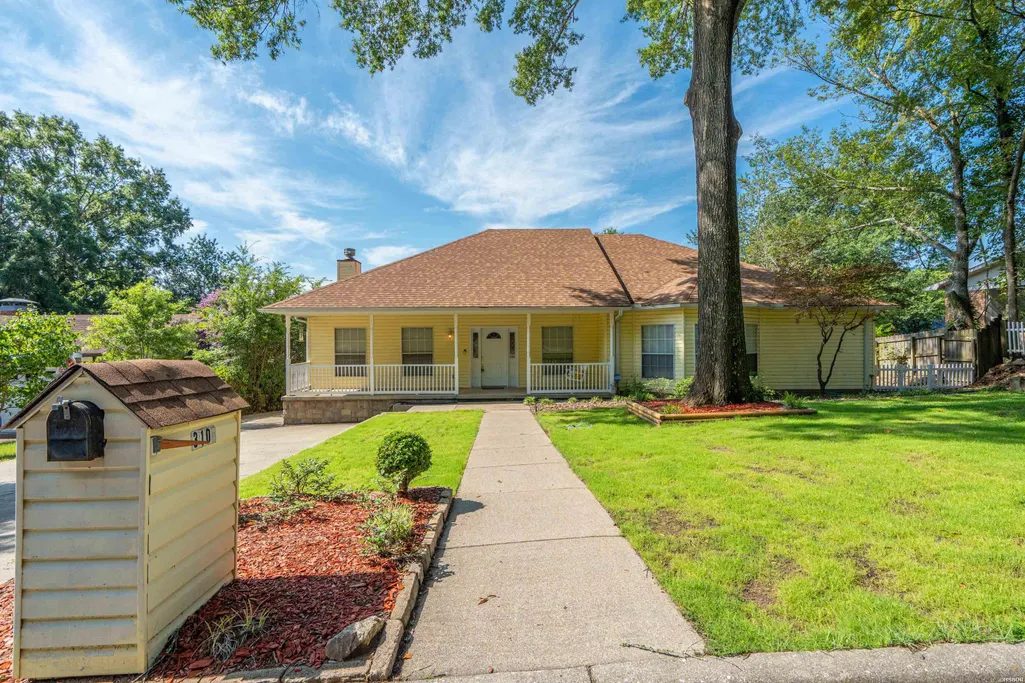
Address
310 Melwood Street, Hot Springs, AR
Price
$ 339,000
Property Attributes
- MLS#156300
- TypeSingle Family
- Listing Status Active
- CountyGARLAND
- CityHot Springs
- AreaHot Springs
- NeighborhoodMeadow-Wood
- Zip71901
- StyleTraditional
- Year Built1998
- Taxes$ 1800
- Price$ 339,000
- Bedrooms3
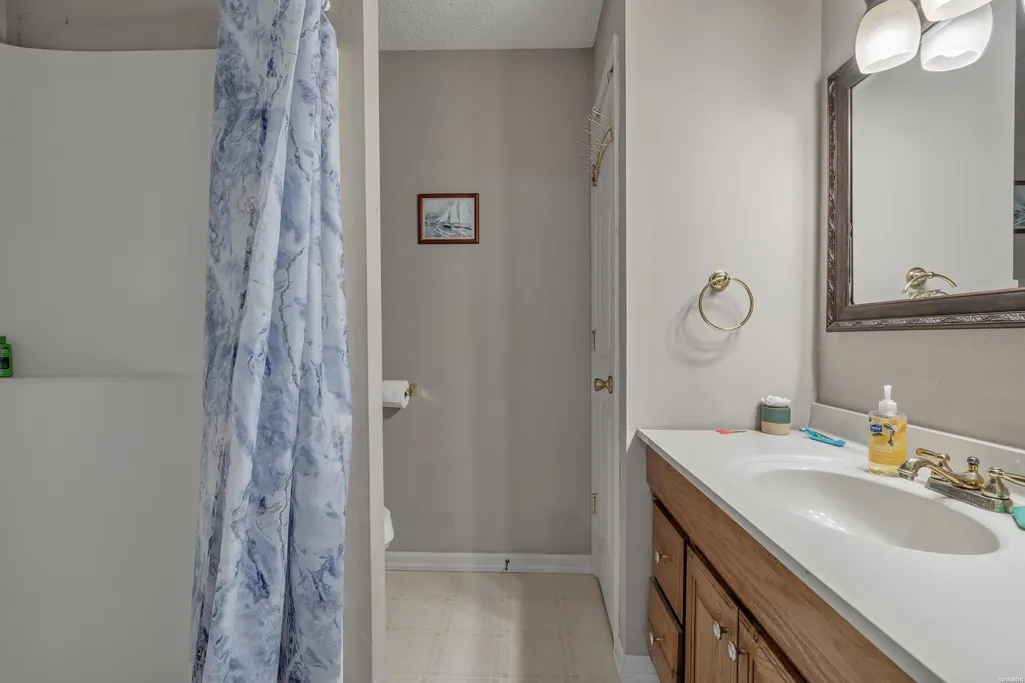
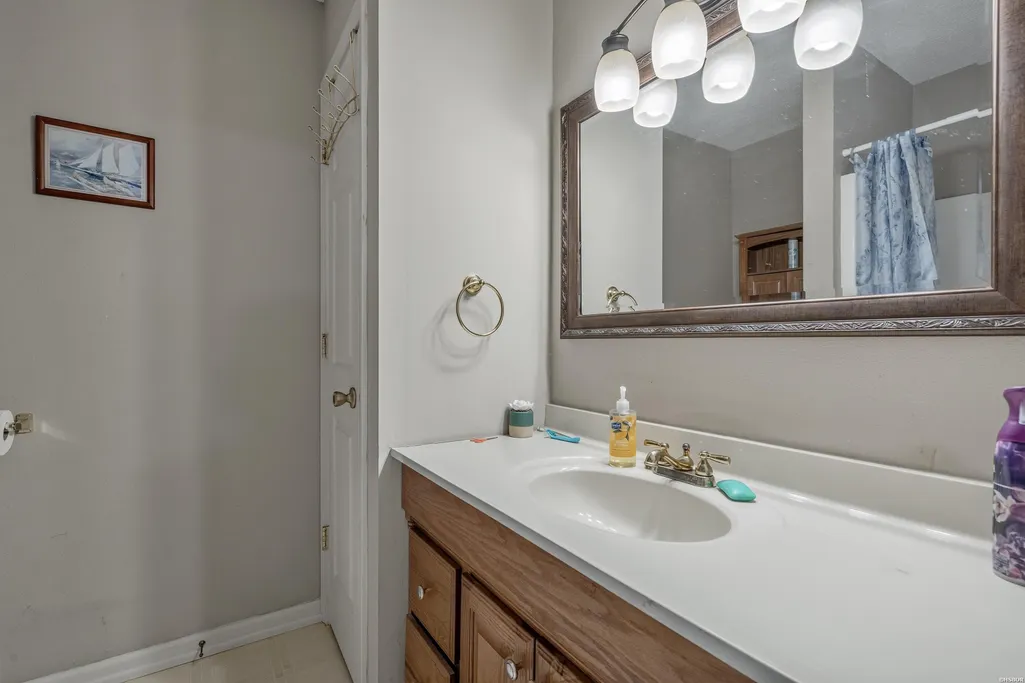
- Full Bathrooms3
- Half Bathrooms0
- Sqr Footage2912
- Lot Size0.22 Acres
Data Source:
Hot Springs BOR
Property Description
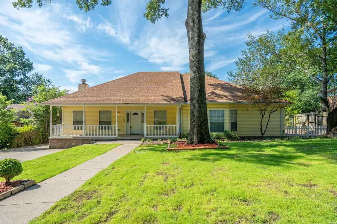
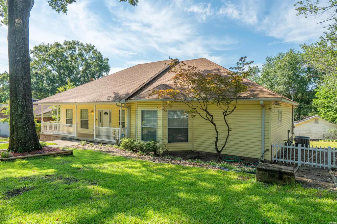
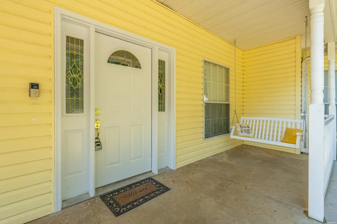
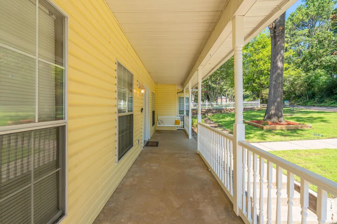
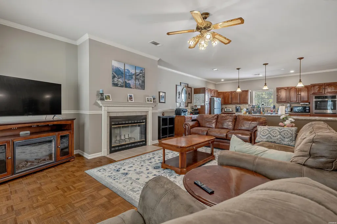
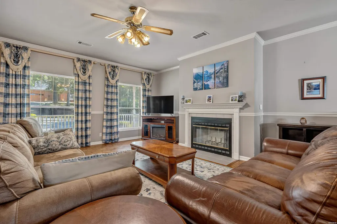
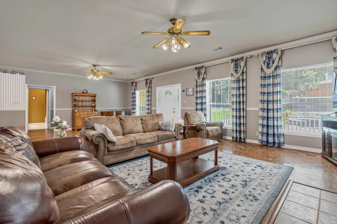
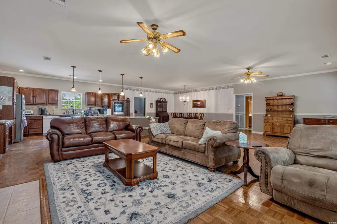
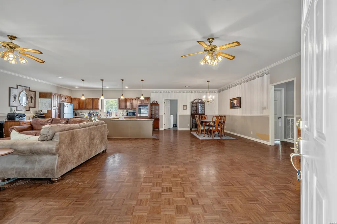
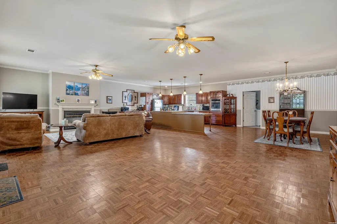
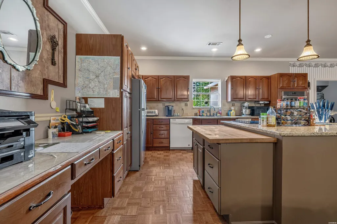
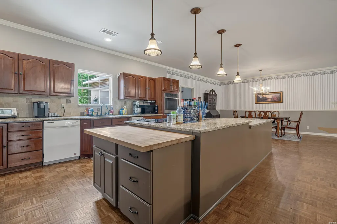
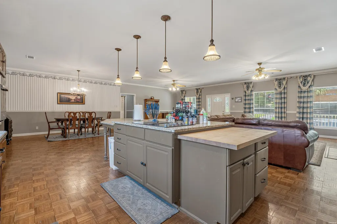
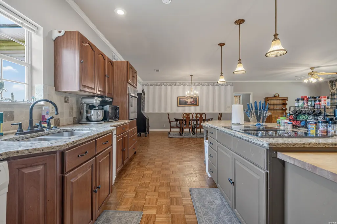
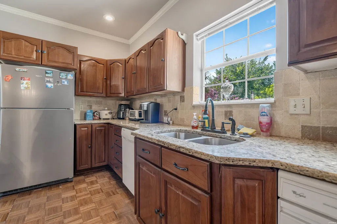
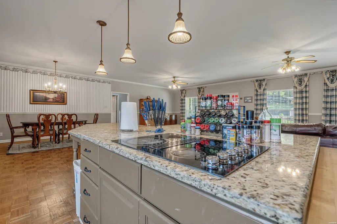
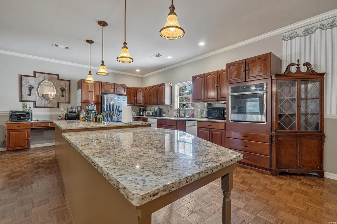
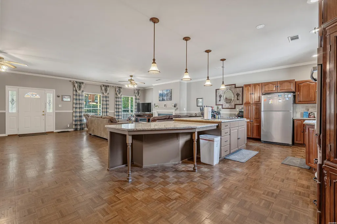
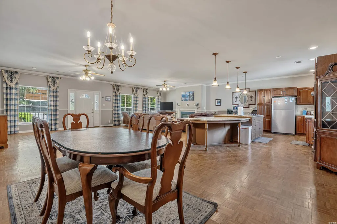
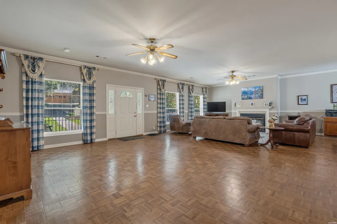
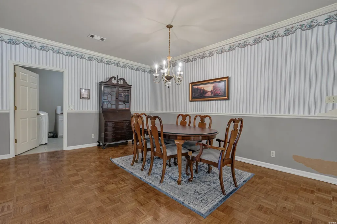
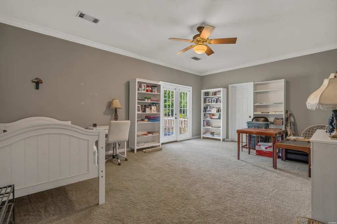
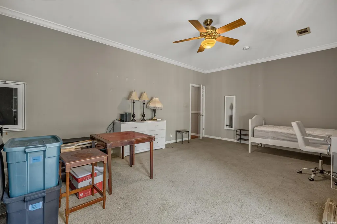
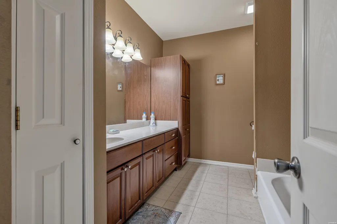
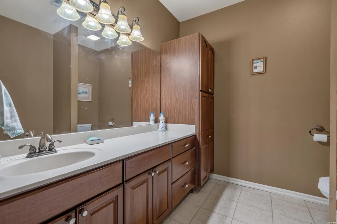
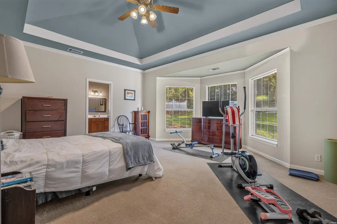
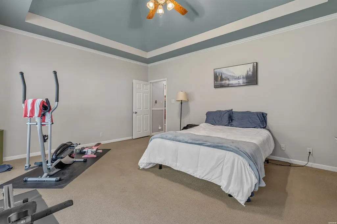
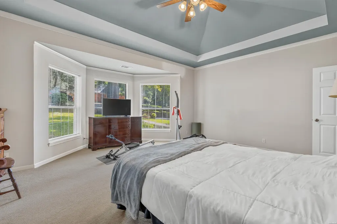
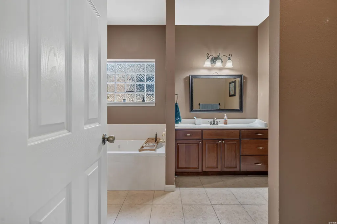
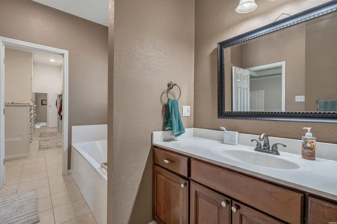
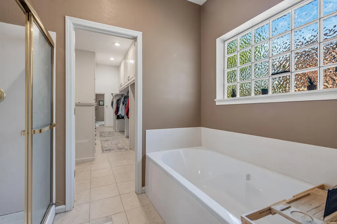
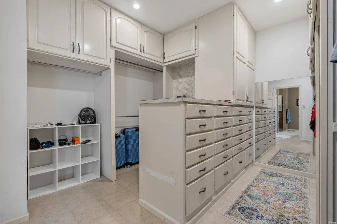
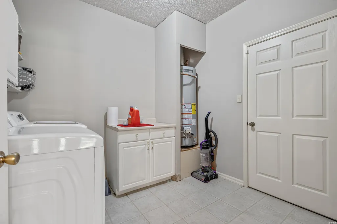
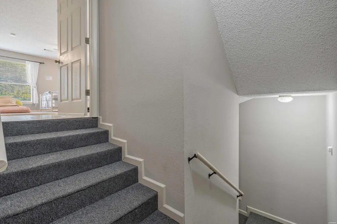
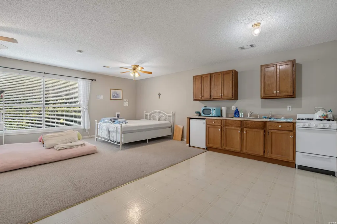
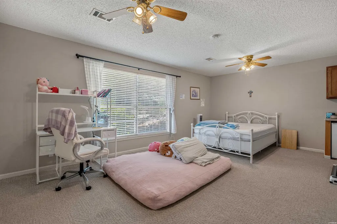
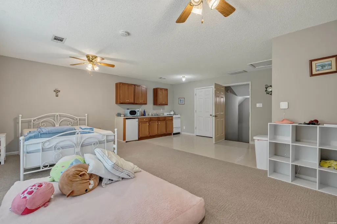
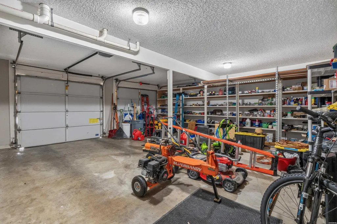
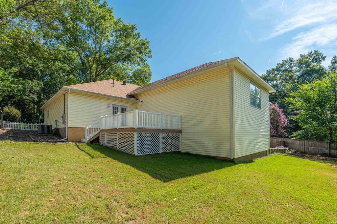
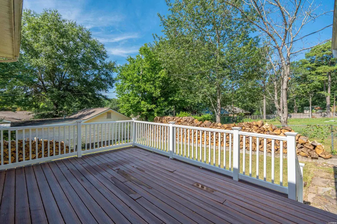
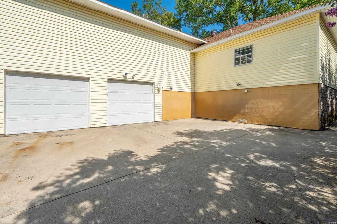
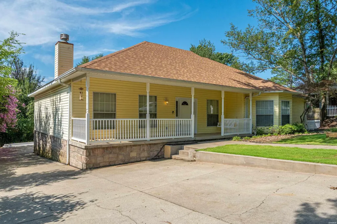
Custom home with many unique amenities! 2 master suites, one can be used as MIL quarters as there is a small kitchen. Wide open floor plan on main level and 2 bedrooms on that level. Guest apartment is accessed from inside home and is only steps up. Double garage, small, manageable backyard and wonderful front porch to sit out in the evening! Deck in back for grilling and family activities. Washer and dryer are negotiable.
| Price History | |
|---|---|
| 7/8/2026 | Listed $349,000 |
| 8/3/2026 | 3$339,000 |
General Features
| Utilities | Sewer - Municipal,Water - Municipal,Electric â Entergy,Gas-Natural |
|---|---|
| Fireplaces | None |
| Garage | Parking Pads,Two Car,Auto Door Opener,Garage Apartment,Garage |
| Full Baths | 3 |
| Year Built | 1998 |
| Other Rooms | In-Laws Quarters,Laundry Room |
| Subdivision | Meadow-Wood |
| Style | Traditional |
| Stories Count | 1.5 Story |
| County | Garland |
| Class | RESIDENTIAL |
| Type | Residential Single Family |
| Status | ACTIVE |
| Subdivision | AR |
| Sale/Rent | For Sale |
| Docs on File | Property Disclosure |
| Warranty | Normal Wrkng Ordr,As O&A |
| Primary City | Hot Springs |
| Directions | Malvern to Melwood. Home on right. |
| City | Hot Springs |
| School District | Hot Springs |
| DOM | 70 |
| Postal Code | 71901 |
| Price Per Sq Ft Total AG | 116.41 |
| Restrictions | Bill of Assurance |
| Public Remarks | Custom home with many unique amenities! 2 master suites,one can be used as MIL quarters as there is a small kitchen. Wide open floor plan on main level and 2 bedrooms on that level. Guest apartment i |
Interior Features
| Interior Amenities | Dry Bar,Breakfast Bar,Washer Connection,Dryer Connection-Electric,Water Heater-Gas,Ceiling Fan(s),Primary Bedroom w/Bath |
|---|---|
| Floors | Carpet,Parquet |
| Walls | Sheet Rock,Tray Ceiling |
| DINING AREA | Breakfast Bar,Eat-In Kitchen,Kitchen/Dining Combo,Living/Dining Combo |
| KITCHEN EQUIPMENT | Built-In Stove,Microwave,Electric Range,Dishwasher,Disposal,Trash Compactor,Ice Maker Connection,Wall Oven(s) |
| Number of Bedrooms | 3 |
Exterior Features
| Exterior | Frame,Rock,Metal,Vinyl |
|---|---|
| Road Surface | Paved |
| Foundation | Slab,Slab/Crawl Combination |
| Lot Size Area | 0.22 |
| Exterior Features | Deck,Porch,Partially Fenced,Guttering |
| Lot | Extra Landscaping,In Subdivision |
| Approx Lot Size | 85 x 123 |
| Approx SqFt | 2912 |
Amenities
- Foreclosure
- Views
- Short Sale
- New Construction
- Adult 55+
- Lease To Own
- No HOA Fees
- Furnished
- Primary On Main
- Air Conditioning
- Seller Finance
- Green
- Fixer Upper
- Horse
- Golf
- Fireplace
- Deck
- Garage
- Basement
- Pool
Property vs Single Family Average in 71901
Price
Taxes
Year Built
Visits
 Cooperative Arkansas REALTORS®l MLS, Inc. All information deemed reliable but not guaranteed. All properties are subject to prior sale, change or withdrawal. Neither listing broker(s) or information provider(s) shall be responsible for any typographical errors, misinformation, misprints and shall be held totally harmless. Listing(s) information is provided for consumer's personal, non-commercial use and may not be used for any purpose other than to identify prospective properties consumers may
 Northwest Arkansas Board of REALTORS® All information deemed reliable but not guaranteed. All properties are subject to prior sale, change or withdrawal. Neither listing broker(s) or information provider(s) shall be responsible for any typographical errors, misinformation, misprints and shall be held totally harmless. Listing(s) information is provided for consumer's personal, non-commercial use and may not be used for any purpose other than to identify prospective properties consumers may be
 All information deemed reliable but not guaranteed. All properties are subject to prior sale, change or withdrawal. Neither listing broker(s) or information provider(s) shall be responsible for any typographical errors, misinformation, misprints and shall be held totally harmless. Listing(s) information is provided for consumer's personal, non-commercial use and may not be used for any purpose other than to identify prospective properties consumers may be interested in purchasing. The data relating
