
Price Reduction - Golf Course - Eco Friendly
Address
139 Arlington Park Drive, Hot Springs, AR
Price
$ 635,000
Property Attributes
- MLS#156390
- TypeSingle Family
- Listing Status Active
- CountyGARLAND
- CityHot Springs
- AreaLakeside
- NeighborhoodArlington Park
- Zip71901
- StyleTraditional
- Year Built2025
- Taxes$ 310
- Price$ 635,000
- Bedrooms4
- Full Bathrooms3
- Half Bathrooms0
- Sqr Footage3100
- Lot Size0.27 Acres
Data Source:
Hot Springs BOR
Property Description
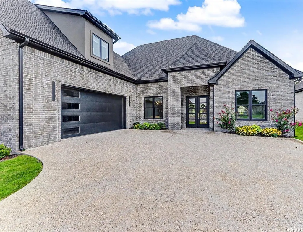
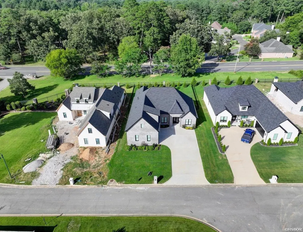
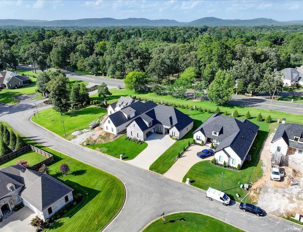
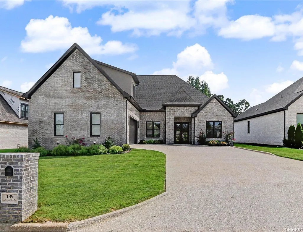
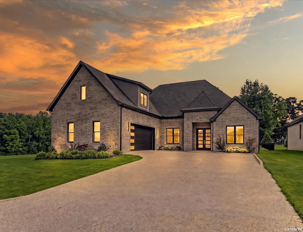
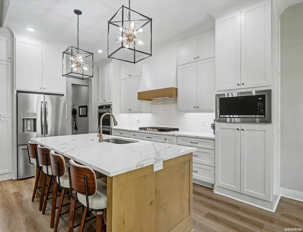
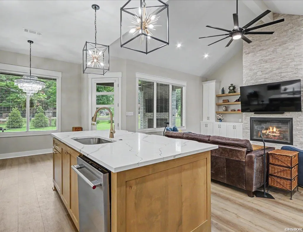
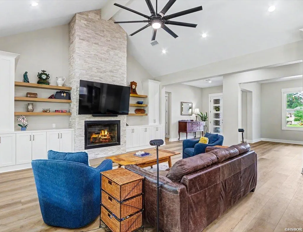
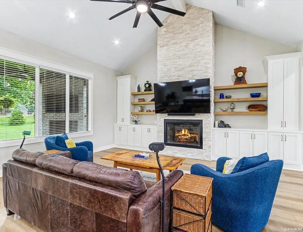
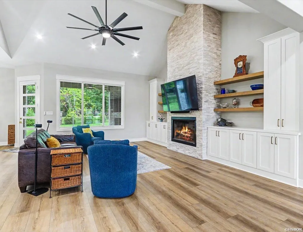
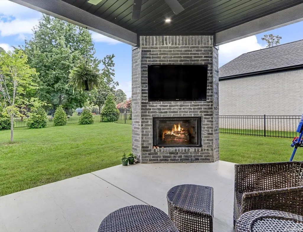
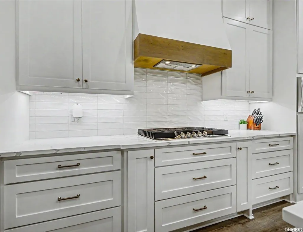
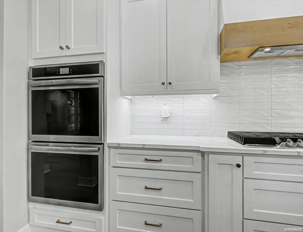
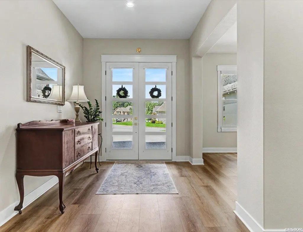
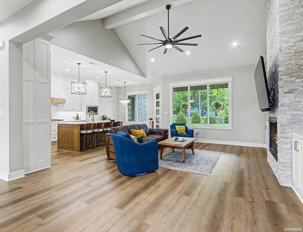
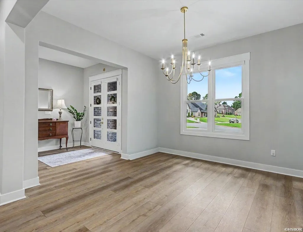
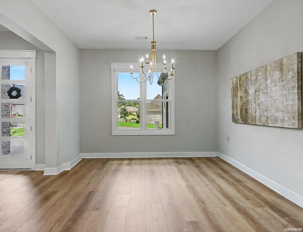
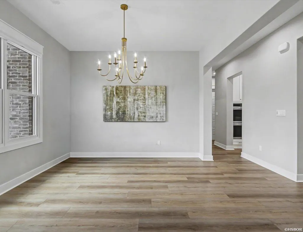
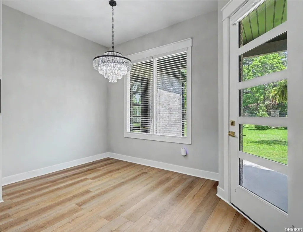
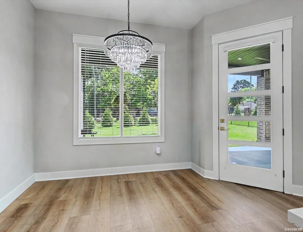
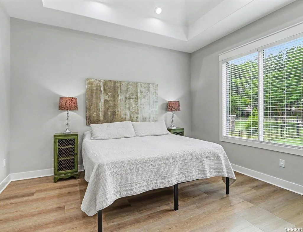
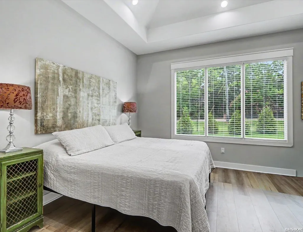
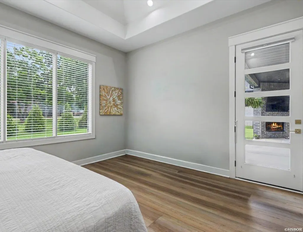
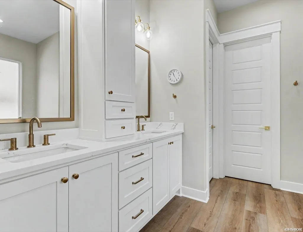
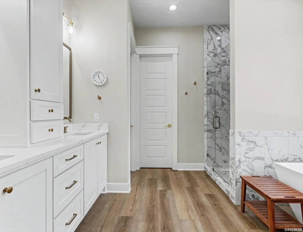
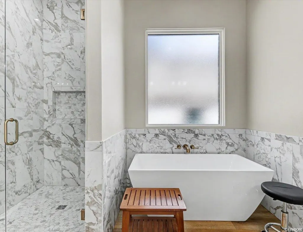
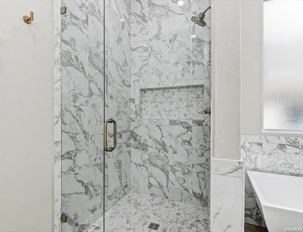
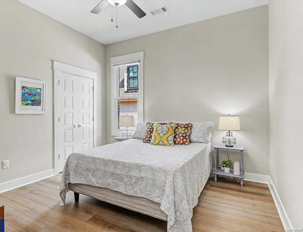
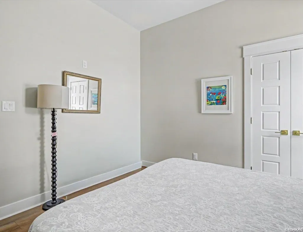
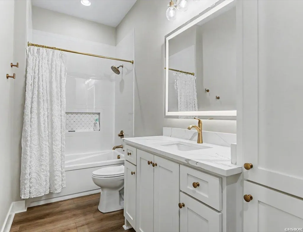
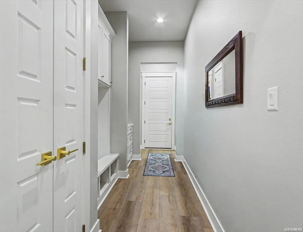
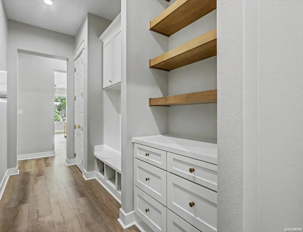
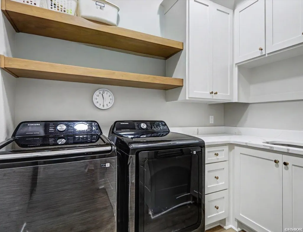
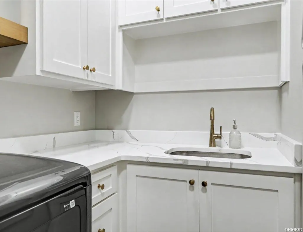
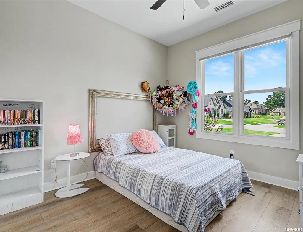
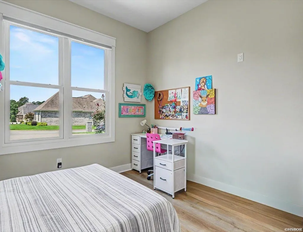
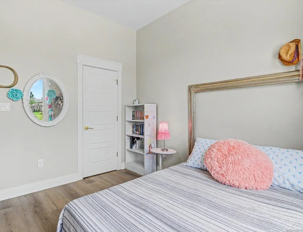
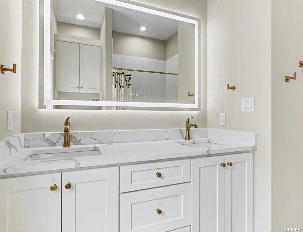
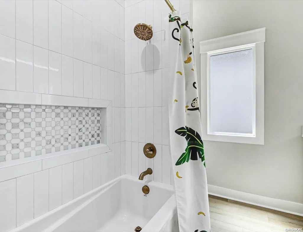
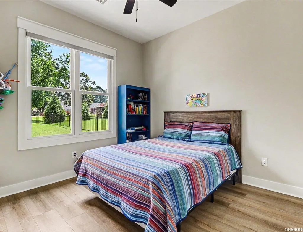
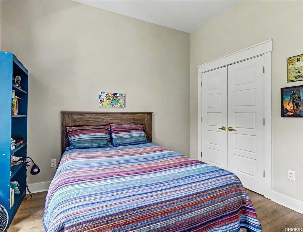
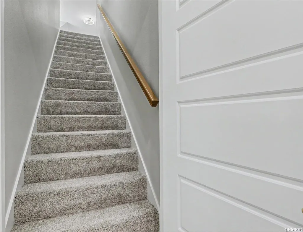
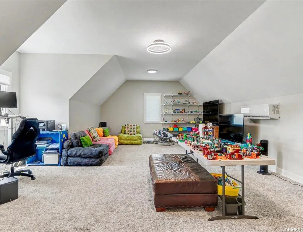
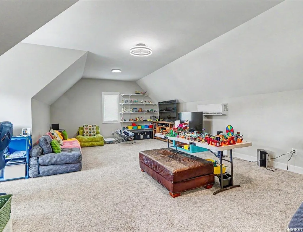
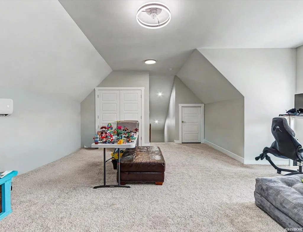
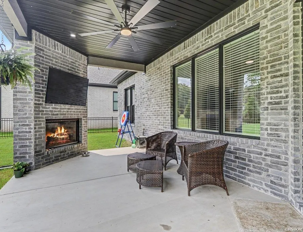
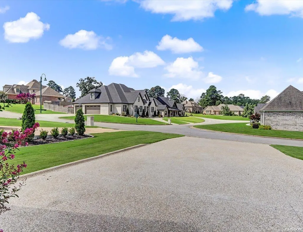
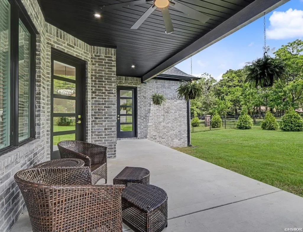
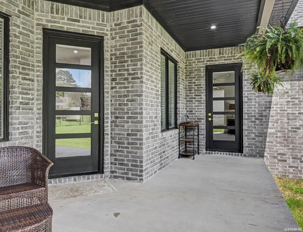
Located in the gated Arlington Park community in the Hot Springs Country Club area, this move-in ready 4-bedroom, 3-bath home offers approximately 3,100± square feet with high-end finishes, extensive storage, and a quiet setting with minimal traffic. Golf cart access to the country club adds to the convenience of this sought-after neighborhood, which is also located within one of Hot Springs' top-rated school districts. The open floor plan features high ceilings, neutral paint, and durable hard-surface flooring throughoutâno carpet anywhere in the home. The kitchen is designed for both everyday living and entertaining with quartz countertops, a gas cooktop, double wall ovens, and generous prep space. A mudroom with built-in storage connects to the spacious laundry room featuring a utility sink, hanging area, and additional cabinetry. The primary suite offers a large walk-in closet with organized double-hanging storage and a well-appointed bath with double vanities, granite countertops, heated fog-free mirrors, and a walk-in shower. Spacious secondary bedrooms, built-in shelving, and thoughtfully designed closets provide exceptional storage throughout the home. Upstairs, the bonus room offers flexible space for a media room, game room, home office, or second living area. Outdoor living is just as inviting with a covered back patio featuring a fireplace and ceiling fans, creating a comfortable space to relax or entertain while overlooking the private backyard. Additional features include a tankless water heater, a separate upstairs HVAC mini-split system for improved energy efficiency, and a two-car garage with space for a golf cart plus additional storage closets. This smoke-free home has been well maintained and is ready for its next owner. Conveniently located just minutes from Hot Springs Country Club, Lake Hamilton, Oaklawn Racing Casino Resort, downtown Hot Springs, Hot Springs National Park, shopping, dining, and medical facilities, this home combines a prime location with low-maintenance living, modern features, and the space today's buyers are looking for.
| Price History | |
|---|---|
| 7/15/2026 | Listed $665,000 |
| 8/1/2026 | 3$649,900 |
| 8/29/2026 | 3$635,000 |
General Features
| Utilities | Sewer - Municipal,Water - Municipal,Electric â Entergy,Gas-Natural |
|---|---|
| Roof | Architectural Shingle |
| Fireplaces | Gas Logs,Gas Starter,Two,Woodburning - Site-Built |
| Garage | Two Car,Auto Door Opener,Garage |
| Full Baths | 3 |
| Year Built | 2025 |
| Other Rooms | Bonus Room,Laundry Room |
| Subdivision | Arlington Park |
| Style | Traditional |
| Stories Count | 1.5 Story,One Story |
| County | Garland |
| Class | RESIDENTIAL |
| Type | Residential Single Family |
| Tax Year | 2025 |
| Frequency | Annual |
| Status | ACTIVE |
| Subdivision | AR |
| Sale/Rent | For Sale |
| Docs on File | None |
| Green Features | Energy Star Appliances,Tank-less Water Heater |
| Energy Features | Insulated Windows |
| Primary City | Hot Springs |
| Virtual Tour | https://snapmagicmedia.hd.pics/139-Arlington-Dr/idx |
| Directions | Malvern Ave to Arlington Park Court to Arlington Park Dr |
| City | Hot Springs |
| School District | Lakeside |
| DOM | 64 |
| Postal Code | 71901 |
| Price Per Sq Ft Total AG | 204.84 |
| Restrictions | Bill of Assurance,By-Laws,Covenants |
| Public Remarks | Located in the gated Arlington Park community in the Hot Springs Country Club area,this move-in ready 4-bedroom,3-bath home offers approximately 3,100± square feet with high-end finishes,extensive s |
Interior Features
| Interior Amenities | Breakfast Bar,Washer Connection,Dryer Connection-Electric,Walk-in Shower,Walk-In Closet(s),Built-Ins,Ceiling Fan(s),Primary Bedroom w/Bath |
|---|---|
| Floors | Vinyl Plank |
| Walls | Tray Ceiling,Vault Ceiling |
| DINING AREA | Breakfast Bar,Eat-In Kitchen,Kitchen/Dining Combo,Separate Dining Room |
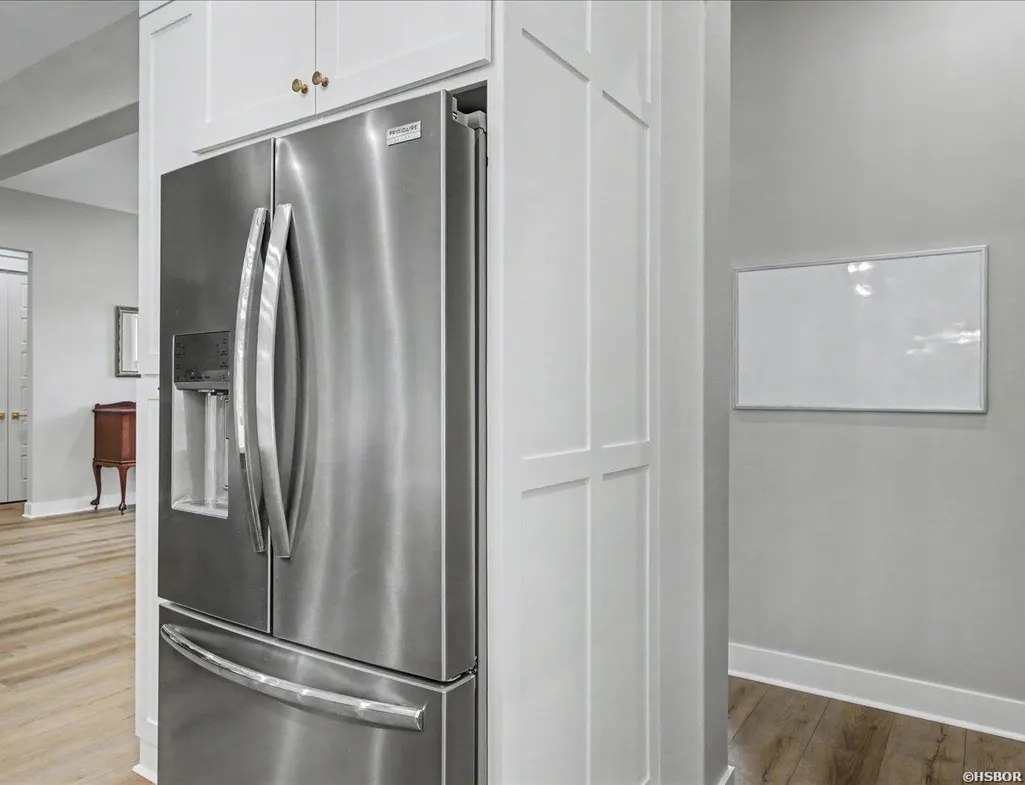
| KITCHEN EQUIPMENT | Built-In Stove,Double Oven,Microwave,Gas Range,Dishwasher,Disposal,Pantry,Refrigerator Stays |
| Number of Bedrooms | 4 |
Exterior Features
| Exterior | Brick |
|---|---|
| Road Surface | Paved |
| Foundation | Slab |
| Lot Size Area | 0.27 |
| Exterior Features | Patio,Porch,Partially Fenced,Guttering,Outdoor Fireplace |
| Lot | Level,Cleared,In Subdivision,In City |
| Approx Lot Size | 11625 |
| Approx SqFt | 3100 |
Amenities
- Foreclosure
- Views
- Short Sale
- New Construction
- Adult 55+
- Lease To Own
- No HOA Fees
- Furnished
- Primary On Main
- Air Conditioning
- Seller Finance
- Green
- Fixer Upper
- Horse
- Golf
- Fireplace
- Deck
- Garage
- Basement
- Pool
Property vs Single Family Average in 71901
Price
Taxes
Year Built
Visits
 Cooperative Arkansas REALTORS®l MLS, Inc. All information deemed reliable but not guaranteed. All properties are subject to prior sale, change or withdrawal. Neither listing broker(s) or information provider(s) shall be responsible for any typographical errors, misinformation, misprints and shall be held totally harmless. Listing(s) information is provided for consumer's personal, non-commercial use and may not be used for any purpose other than to identify prospective properties consumers may
 Northwest Arkansas Board of REALTORS® All information deemed reliable but not guaranteed. All properties are subject to prior sale, change or withdrawal. Neither listing broker(s) or information provider(s) shall be responsible for any typographical errors, misinformation, misprints and shall be held totally harmless. Listing(s) information is provided for consumer's personal, non-commercial use and may not be used for any purpose other than to identify prospective properties consumers may be
 All information deemed reliable but not guaranteed. All properties are subject to prior sale, change or withdrawal. Neither listing broker(s) or information provider(s) shall be responsible for any typographical errors, misinformation, misprints and shall be held totally harmless. Listing(s) information is provided for consumer's personal, non-commercial use and may not be used for any purpose other than to identify prospective properties consumers may be interested in purchasing. The data relating
