
Waterfront





Address
5201 Albert Pike Road # A-5, Hot Springs, AR
Price
$ 525,000
Property Attributes
- MLS#157101
- TypeSingle Family
- Listing Status Active
- CountyGARLAND
- CityHot Springs
- AreaLake Hamilton
- NeighborhoodLakeside Gardens
- Zip71913
- StyleCondominium
- Year Built2007
- Taxes$ 1482
- Price$ 525,000
- Bedrooms2
- Full Bathrooms2
- Half Bathrooms0
- Sqr Footage1620
Data Source:
Hot Springs BOR
Property Description
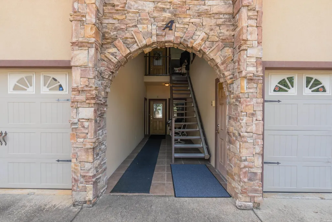
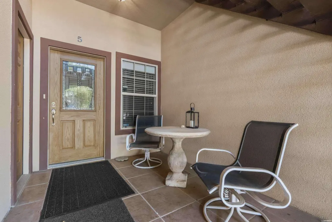
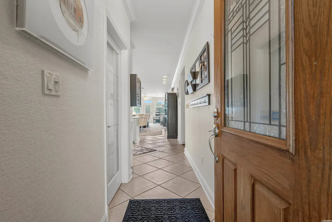
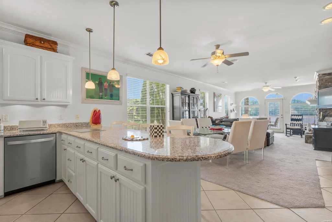
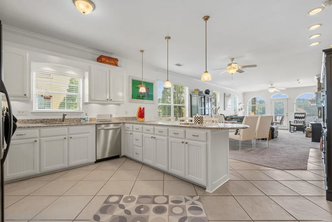
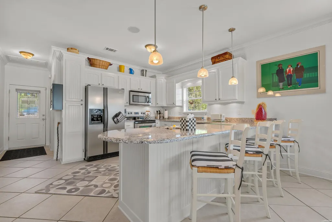
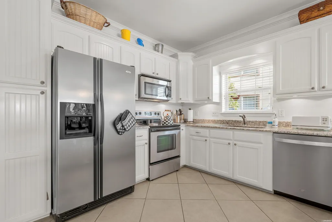
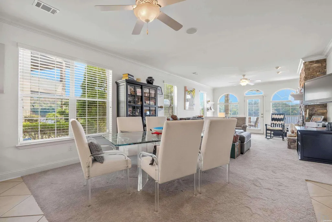
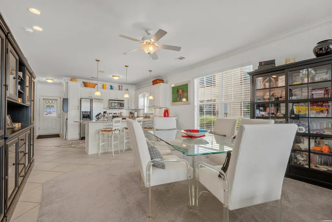
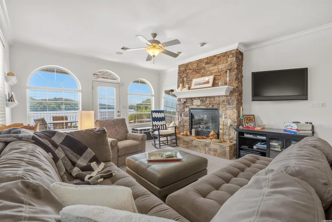
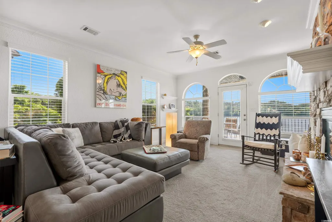
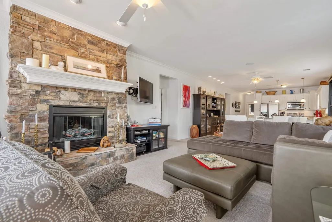
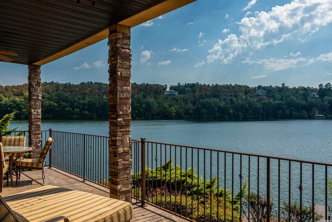
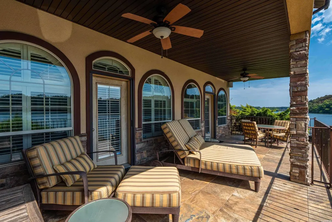
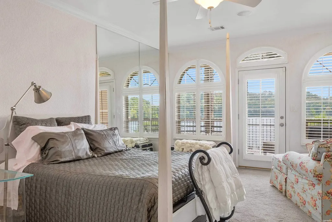
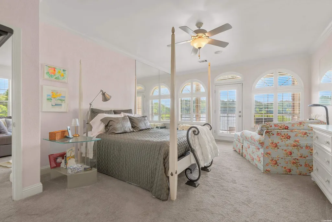
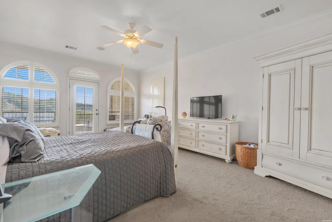
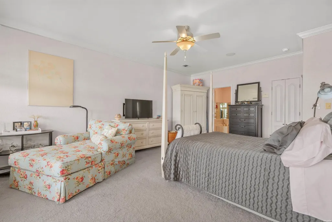
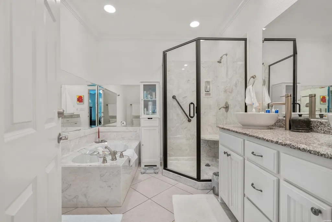
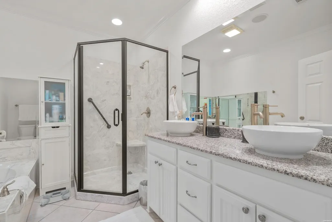
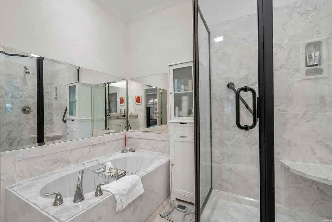
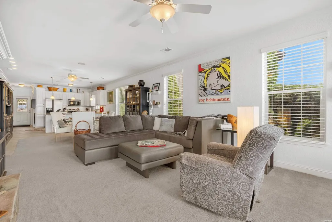
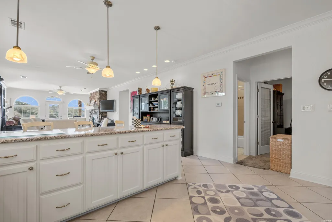
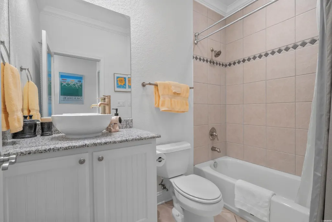
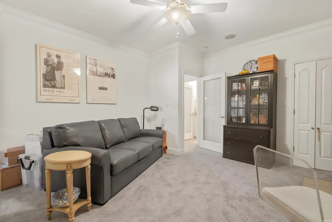
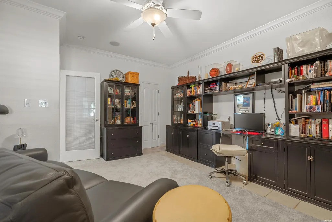
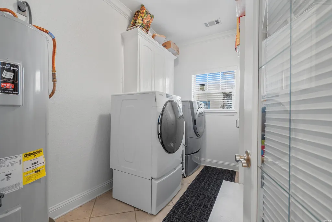
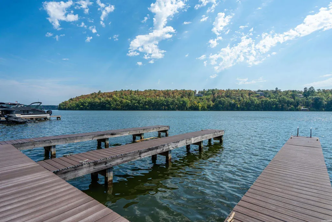
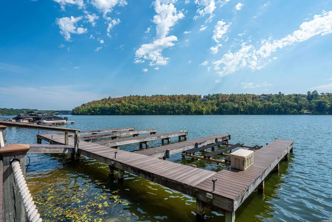
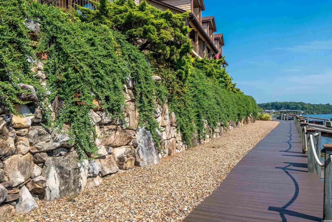
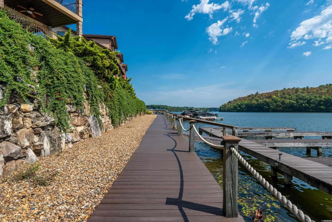
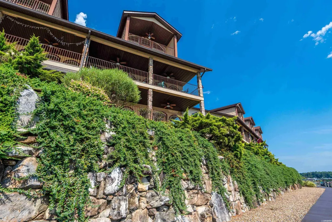
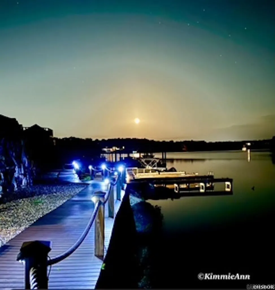
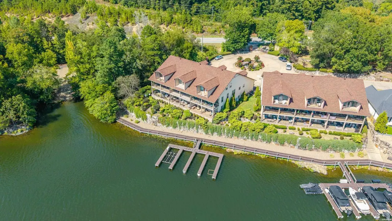
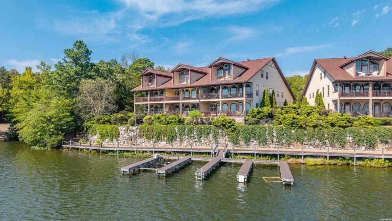
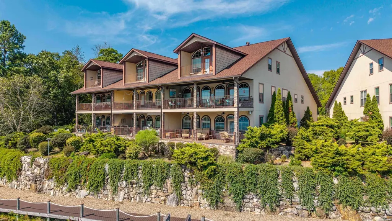
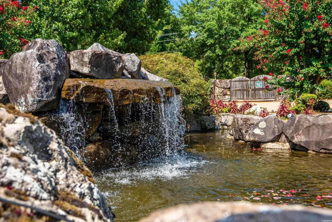
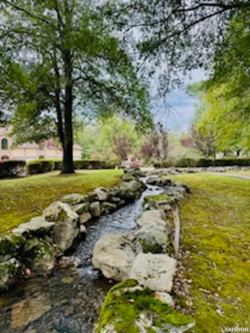
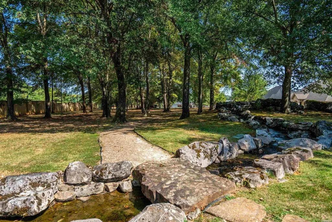
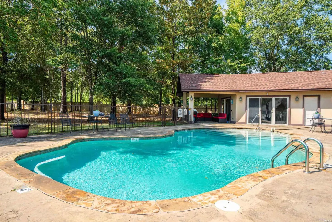
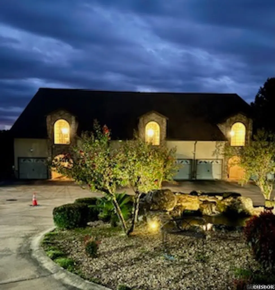
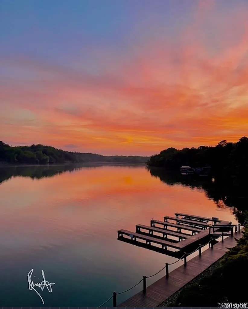
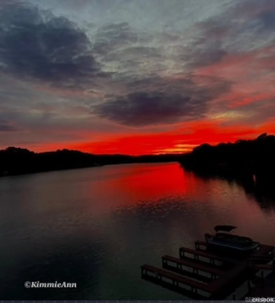
Upon entering through the double iron gates, you are captivated by the babbling rustic stone fountain, centered in a large motor court and garden with ample parking for guests and residents of this uniquely secluded 12-unit legacy enclave, nestled on its own private "finger" of Lake Hamilton. Awash in daylight from itâs southern exposure, this spacious two bedroom, 2 bath condominium pairs panoramic lake views and stunning evening sunsets. Offering turn-key readiness, and set within the gated, park-like acreage of Lakeside Gardens, this one-of-a-kind home is now available for the first time. No steps from the garage, through the residence, to the enchanting covered veranda, where eagles are often spotted along the waterfront and forest shoreline. Nine foot ceilings and open layout with a bright California design approach, give the 1620 square foot unit a light and airy feel. The property offers the convenience of a deeded boat slip situated just below its lake terrace. The original owner has cared for and maintained the property since it was completed in December of 2006, and the grounds of lush, mature landscaping set a quiet tone from the moment you arrive. Every major system has been updated on a steady schedule: a Ruud copper coil HVAC unit with UV air filtration (2022), a Bradford White water heater (2018), a Whirlpool dishwasher (2020), a Whirlpool washer, an Insinkerator garbage disposal, and primary shower renovation (2023), and upgraded carpeting and padding from Peterâs Flooring (2025). A Honda 6500 generator with a unique, built-in hook-up system adds further readiness. And, in 2017, Lakeside Gardens rebuilt all of their lake terraces. Custom details carry the same thoughtful design throughout, from two cedar-lined walk-in closets with built-in storage systems and a climate controlled 10x12 cedar-lined attic space, 36 inch granite counters in the kitchen to 36 inch granite vanities with vessel sinks in the baths. Youâll find four custom interior glass doors with matching custom shades, wood blinds or shutters on every window, floated ceilings throughout, and custom mirroring in the primary bedroom and bath. An electric fireplace anchors the living room area, built-in audio serves throughout, dimmers control every light, and retractable Phantom Screens enhance the two lakeside terrace doors. Each residence has a single car garage leading to a double height covered breezeway entry. With itâs unique siting, this condo offers more privacy than the rest, with an extra large covered lake terrace that easily accommodates a dining table, chaise lounges and other necessary items for gracious lake living. With the lake view facing S/SW, the home is bathed in morning light, and the sunsets often range from heartwarming to majestic. Lakeside Gardens residents enjoy a second fountain at the pool with its pool house, a shoreline boardwalk, and a rock stream running along the walking trail with Oaklawn Resort and Casino, Lake Ouachita, and historic downtown Hot Springs, just a short drive away.
| Price History | |
|---|---|
| 9/4/2026 | Listed $525,000 |
General Features
| Utilities | Water - Municipal,Electric â Entergy,Cable,All Underground,Generator |
|---|---|
| Roof | Composition |
| Fireplaces | Electric |
| Garage | One Car,Auto Door Opener,Garage |
| Full Baths | 2 |
| Year Built | 2007 |
| Other Rooms | Laundry Room |
| Subdivision | Lakeside Gardens |
| Style | Condominium |
| Stories Count | One Story |
| County | Garland |
| Class | RESIDENTIAL |
| Type | Lakefront Condo |
| Unit Number | A-5 |
| Tax Year | 2025 |
| Frequency | Monthly |
| Status | ACTIVE |
| Subdivision | AR |
| Sale/Rent | For Sale |
| Docs on File | Legal Description,Property Disclosure |
| Energy Features | Insulated Doors,Insulated Windows |
| Primary City | Hot Springs |
| Directions | West on Albert Pike to 5201 on the left. Gated community. |
| City | Hot Springs |
| School District | Lake Hamilton |
| DOM | 12 |
| Postal Code | 71913 |
| Price Per Sq Ft Total AG | 324.07 |
| Public Remarks | Upon entering through the double iron gates,you are captivated by the babbling rustic stone fountain,centered in a large motor court and garden with ample parking for guests and residents of this uni |
Interior Features
| Interior Amenities | Washer Connection,Dryer Connection-Electric,Water Heater-Electric,Walk-in Shower,Window Treatments,Walk-In Closet(s),Built-Ins,Ceiling Fan(s) |
|---|---|
| Floors | Carpet,Tile |
| DINING AREA | Breakfast Bar,Kitchen/Dining Combo,Living/Dining Combo |
| KITCHEN EQUIPMENT | Surface Range,Dishwasher,Ice Maker Connection,Wall Oven(s) |
| Number of Bedrooms | 2 |
Exterior Features
| Exterior | EIFS,Stone |
|---|---|
| Road Surface | Paved |
| Waterfront | Boat Slip,Lake Hamilton |
| Foundation | Slab |
| Exterior Features | Patio |
| Lot | In Subdivision,Out of City |
| Approx Lot Size | HPR |
| Approx SqFt | 1620 |
Amenities
- Foreclosure
- Views
- Short Sale
- New Construction
- Adult 55+
- Lease To Own
- No HOA Fees
- Furnished
- Primary On Main
- Air Conditioning
- Seller Finance
- Green
- Fixer Upper
- Horse
- Golf
- Fireplace
- Deck
- Garage
- Basement
- Pool
Property vs Single Family Average in 71913
Price
Taxes
Year Built
Visits
 Cooperative Arkansas REALTORS®l MLS, Inc. All information deemed reliable but not guaranteed. All properties are subject to prior sale, change or withdrawal. Neither listing broker(s) or information provider(s) shall be responsible for any typographical errors, misinformation, misprints and shall be held totally harmless. Listing(s) information is provided for consumer's personal, non-commercial use and may not be used for any purpose other than to identify prospective properties consumers may
 Northwest Arkansas Board of REALTORS® All information deemed reliable but not guaranteed. All properties are subject to prior sale, change or withdrawal. Neither listing broker(s) or information provider(s) shall be responsible for any typographical errors, misinformation, misprints and shall be held totally harmless. Listing(s) information is provided for consumer's personal, non-commercial use and may not be used for any purpose other than to identify prospective properties consumers may be
 All information deemed reliable but not guaranteed. All properties are subject to prior sale, change or withdrawal. Neither listing broker(s) or information provider(s) shall be responsible for any typographical errors, misinformation, misprints and shall be held totally harmless. Listing(s) information is provided for consumer's personal, non-commercial use and may not be used for any purpose other than to identify prospective properties consumers may be interested in purchasing. The data relating
