









Address
169 Wishbone Street, Hot Springs, AR
Price
$ 369,000
Property Attributes
- MLS#157140
- TypeSingle Family
- Listing Status Active
- CountyGARLAND
- CityHot Springs
- AreaLake Hamilton
- Neighborhood07-4S-20
- Zip71913
- StyleCraftsman
- Year Built1960
- Taxes$ 529
- Price$ 369,000
- Bedrooms3
- Full Bathrooms2
- Half Bathrooms1
- Sqr Footage1646
- Lot Size5.5 Acres
Data Source:
Hot Springs BOR
Property Description
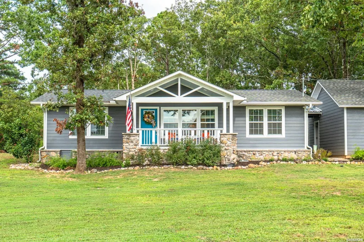
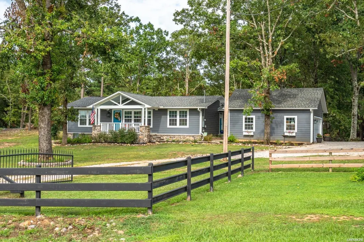
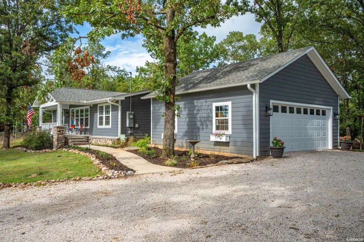
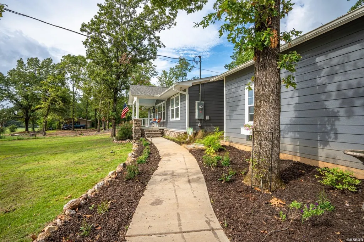
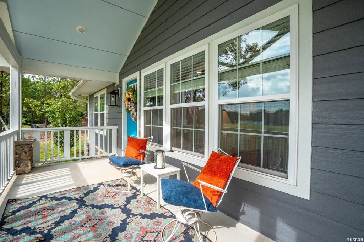
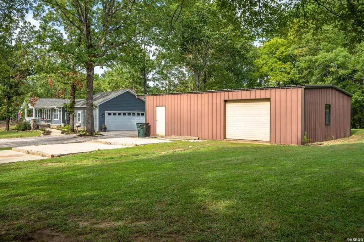
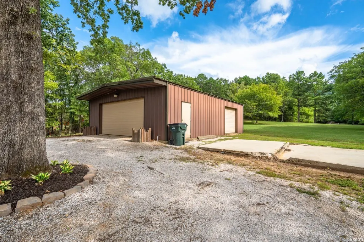
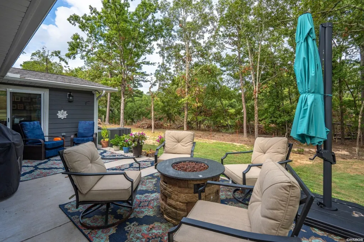
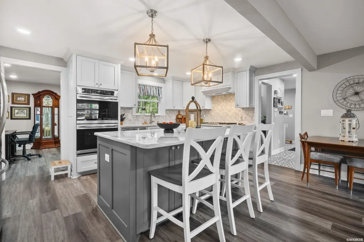
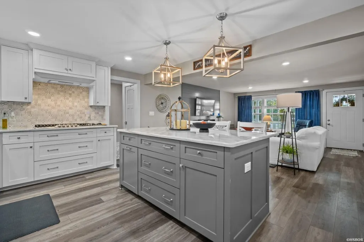
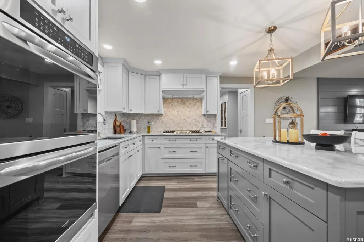
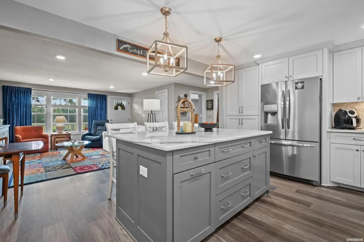
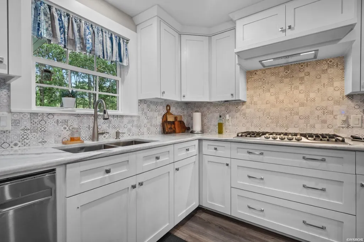
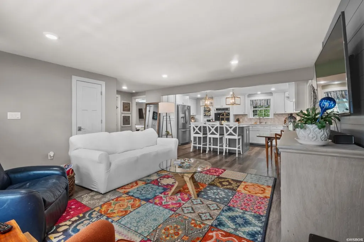
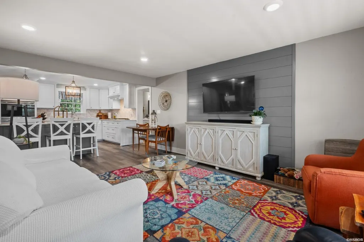
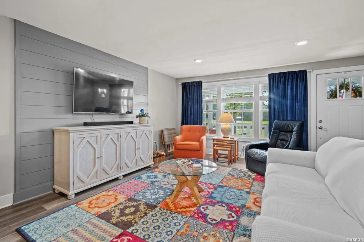
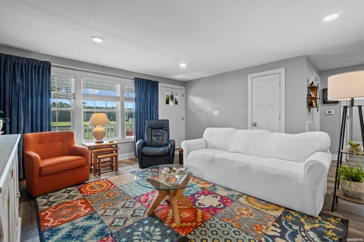
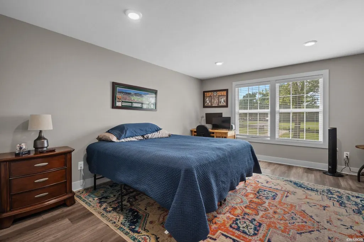
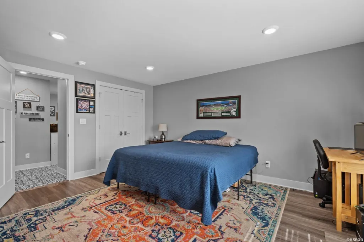
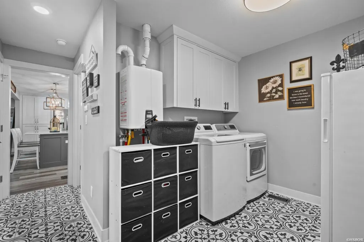
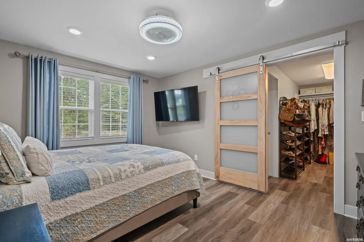
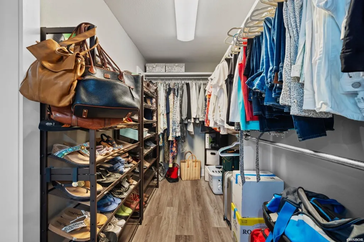
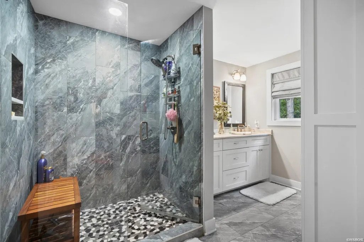
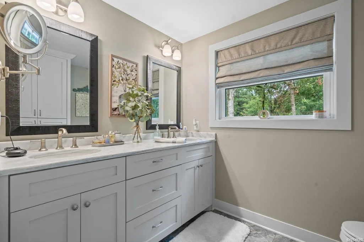
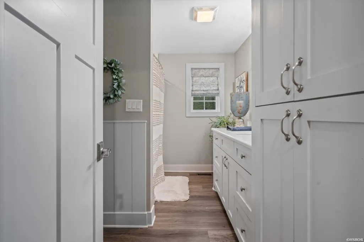
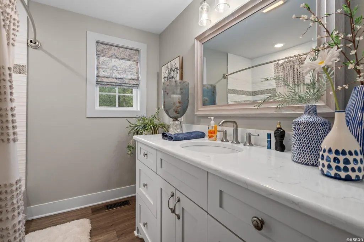
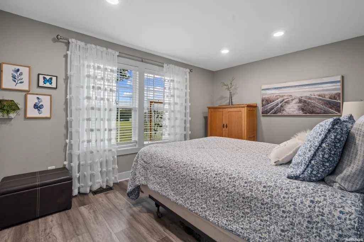
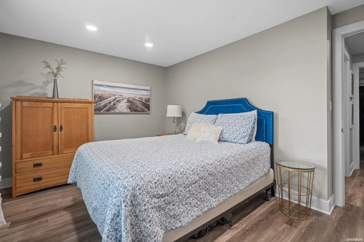
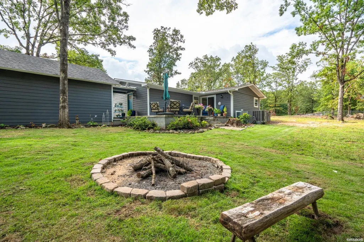
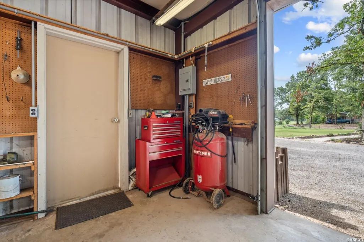
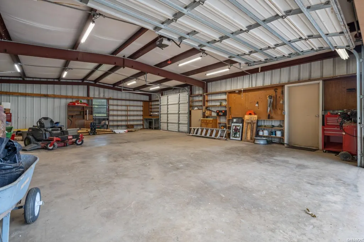
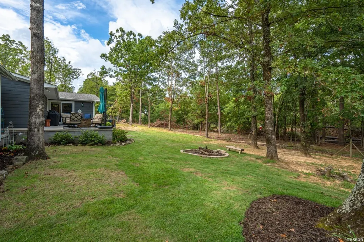
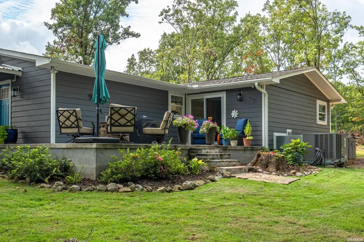
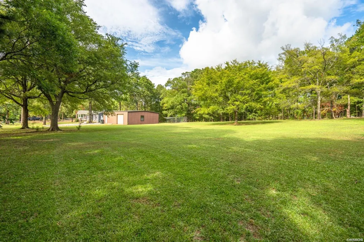
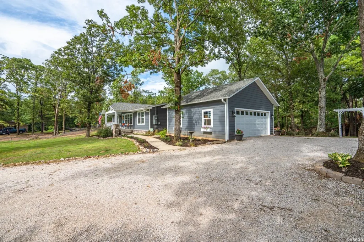
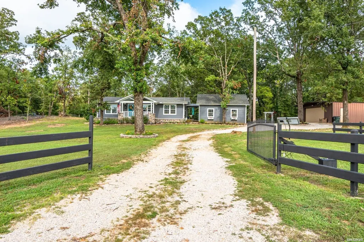
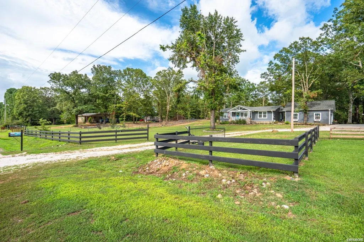
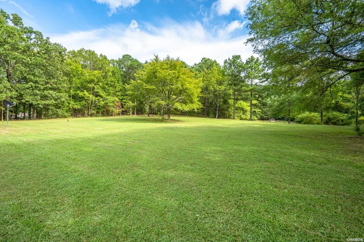
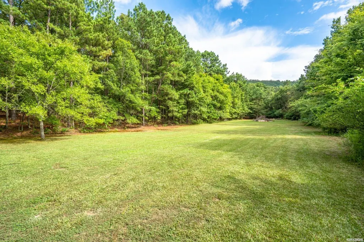
Fully Renovated in 2022: A Home Reimagined Step into a home that has been lovingly transformed from top to bottom. Originally erected in 1960, this abode has undergone a comprehensive renovation in 2022, leaving no stone unturned. The result is a residence that retains its classic charm while boasting modern amenities and finishes. Step inside this spacious 1646 sq. ft. layout, single-level living space, ensuring ease and accessibility. The kitchen is a culinary haven with new custom cabinets, sleek granite countertops, a double sink, and a suite of appliances including a propane gas range, double oven, and dishwasher. The kitchen also features a convenient breakfast bar and an adjoining eating area. Expansive family/living area perfect for gatherings. Three cozy bedrooms, complete with 2.5 well-appointed baths. Luxurious vinyl and tile flooring throughout. A large laundry room with a tankless water heater. A 2-car garage complemented by a sizable detached 30â x 40â barn/shop/storage metal building with 2 overhead doors. Nestled on a generous 5.5-acre plot, this property offers a private and secluded retreat that feels like a personal park. Despite its tranquil setting, itâs conveniently located just minutes from local schools. The outdoor space is perfect for children, grandchildren, or pets, featuring a welcoming front porch, a back patio, and a cozy firepit area. This home is an ideal sanctuary for a young family or those seeking a peaceful retirement. Donât miss out on this gem â itâs the one youâve been waiting for!
| Price History | |
|---|---|
| 9/9/2026 | Listed $369,000 |
General Features
| Utilities | Septic,Water - Municipal,Electric-Co-op,Gas-Propane/Butane,Cable |
|---|---|
| Roof | Composition |
| Fireplaces | None |
| Garage | Two Car,Other (See Remarks),Garage |
| Full Baths | 2 |
| Half Baths | 1 |
| Year Built | 1960 |
| Other Rooms | Den/Family Room,Workshop/Craft,Laundry Room,Other (See Remarks) |
| Subdivision | 07-4S-20 |
| Style | Craftsman,Other (See Remarks) |
| Stories Count | One Story |
| County | Garland |
| Class | RESIDENTIAL |
| Type | Residential Single Family |
| Tax Year | 2023 |
| Associated Document Count | 2 |
| Status | ACTIVE |
| Subdivision | AR |
| Sale/Rent | For Sale |
| Docs on File | Lead Based Paint Disclos.,Property Disclosure |
| Warranty | Normal Wrkng Ordr,As O&A |
| Energy Features | Insulated Doors,Insulated Windows |
| Primary City | Hot Springs |
| Directions | 70W to Left on S. Moore Rd,R on Winkler Rd. to L on S Moore,L on Amity,R on Wishbone,house on Left OR 7S to R on Amity to L on Wishbone. |
| City | Hot Springs |
| School District | Lake Hamilton |
| DOM | 7 |
| Postal Code | 71913 |
| Price Per Sq Ft Total AG | 224.18 |
| Public Remarks | Fully Renovated in 2022: A Home Reimagined Step into a home that has been lovingly transformed from top to bottom. Originally erected in 1960,this abode has undergone a comprehensive renovation in 2 |
Interior Features
| Interior Amenities | Breakfast Bar,Washer Connection,Dryer Connection-Electric,Water Heater-Gas,Walk-in Shower,Window Treatments |
|---|---|
| Floors | Carpet,Tile,Vinyl Plank |
| Walls | Sheet Rock,Sheet Rock Ceiling |
| DINING AREA | Breakfast Bar,Eat-In Kitchen,Separate Dining Room |
| KITCHEN EQUIPMENT | Built-In Stove,Double Oven,Gas Range,Dishwasher,Disposal,Pantry,Ice Maker Connection,Other (See Remarks) |
| Number of Bedrooms | 3 |
Exterior Features
| Exterior | Frame |
|---|---|
| Road Surface | Paved |
| Foundation | Crawl Space |
| Lot Size Area | 5.5 |
| Exterior Features | Patio,Partially Fenced,Outside Storage Area,Guttering,Shop,Other (See Remarks) |
| Lot | Level,Rural Property,Wooded,Cleared,Extra Landscaping,Out of City,Other (See Remarks) |
| Farm/Ranch Features | Other (See Remarks) |
| Approx Lot Size | 239580 |
| Approx SqFt | 1646 |
Amenities
- Foreclosure
- Views
- Short Sale
- New Construction
- Adult 55+
- Lease To Own
- No HOA Fees
- Furnished
- Primary On Main
- Air Conditioning
- Seller Finance
- Green
- Fixer Upper
- Horse
- Golf
- Fireplace
- Deck
- Garage
- Basement
- Pool
Property vs Single Family Average in 71913
Price
Taxes
Year Built
Visits
 Cooperative Arkansas REALTORS®l MLS, Inc. All information deemed reliable but not guaranteed. All properties are subject to prior sale, change or withdrawal. Neither listing broker(s) or information provider(s) shall be responsible for any typographical errors, misinformation, misprints and shall be held totally harmless. Listing(s) information is provided for consumer's personal, non-commercial use and may not be used for any purpose other than to identify prospective properties consumers may
 Northwest Arkansas Board of REALTORS® All information deemed reliable but not guaranteed. All properties are subject to prior sale, change or withdrawal. Neither listing broker(s) or information provider(s) shall be responsible for any typographical errors, misinformation, misprints and shall be held totally harmless. Listing(s) information is provided for consumer's personal, non-commercial use and may not be used for any purpose other than to identify prospective properties consumers may be
 All information deemed reliable but not guaranteed. All properties are subject to prior sale, change or withdrawal. Neither listing broker(s) or information provider(s) shall be responsible for any typographical errors, misinformation, misprints and shall be held totally harmless. Listing(s) information is provided for consumer's personal, non-commercial use and may not be used for any purpose other than to identify prospective properties consumers may be interested in purchasing. The data relating
