

Address
2816 Mount Vernon Drive, Benton, AR
Price
$ 240,000
Property Attributes
- MLS#157269
- TypeSingle Family
- Listing Status Active
- CountyBENTON
- CityBenton
- AreaBenton
- NeighborhoodWashington Ridge
- Zip72015
- StyleTraditional
- Year Built2004
- Taxes$ 1226
- Price$ 240,000
- Bedrooms3
- Full Bathrooms2
- Half Bathrooms0
- Sqr Footage1443
- Lot Size0.35 Acres
Data Source:
Hot Springs BOR
Property Description
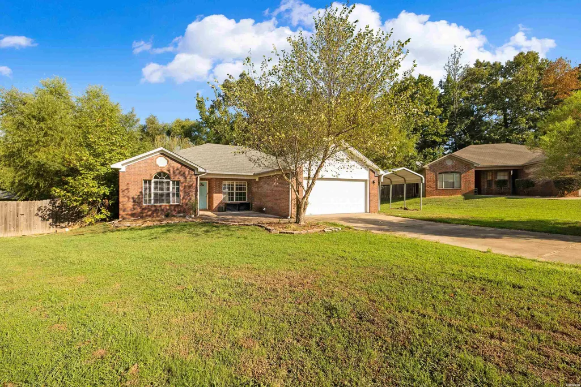
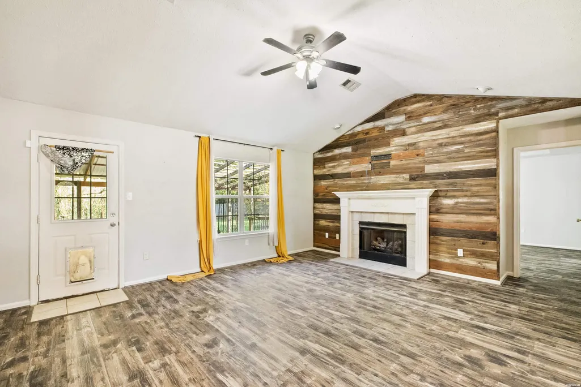
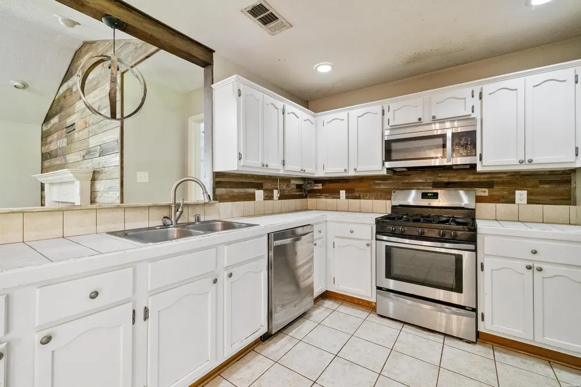
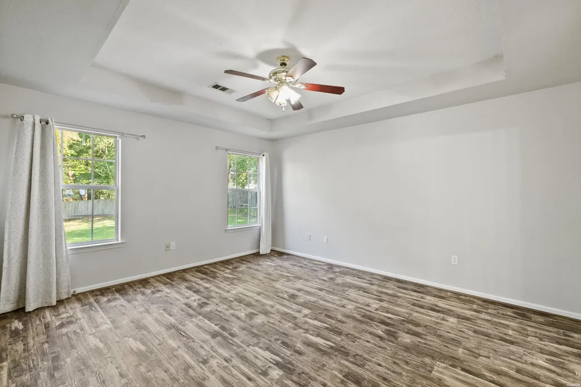
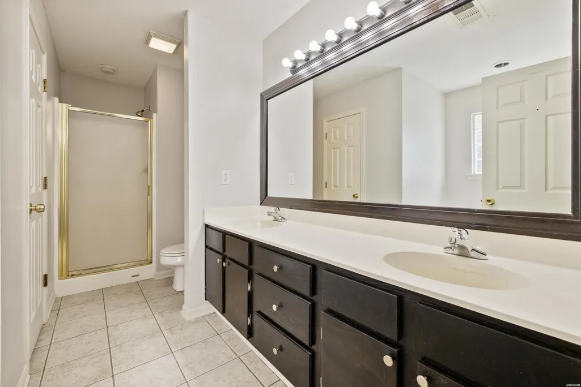
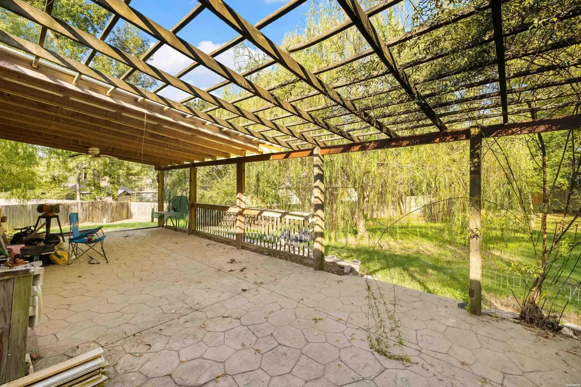
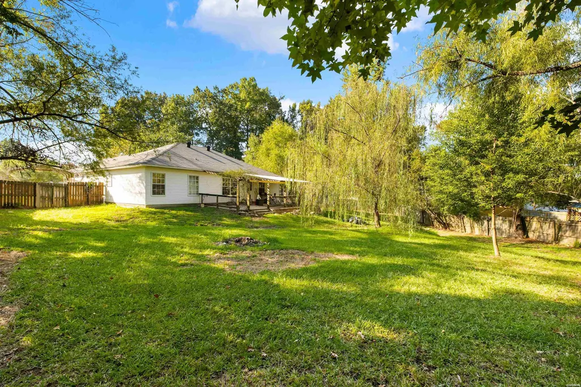
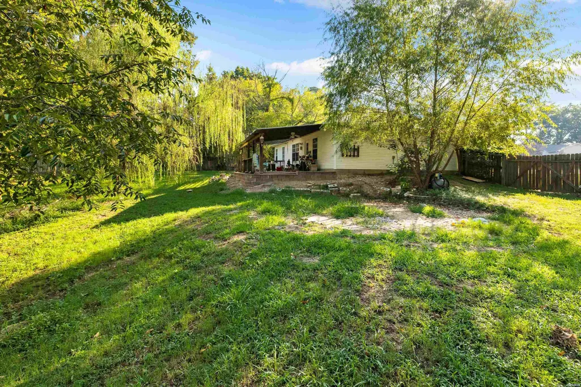
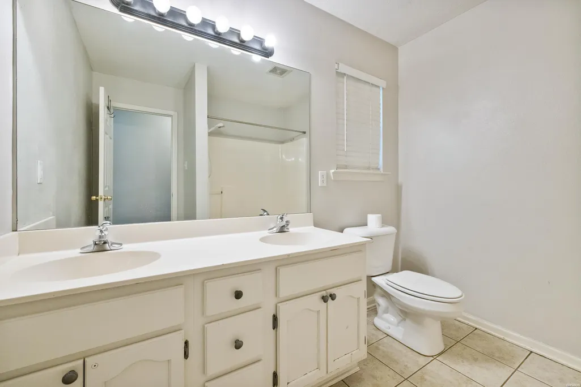
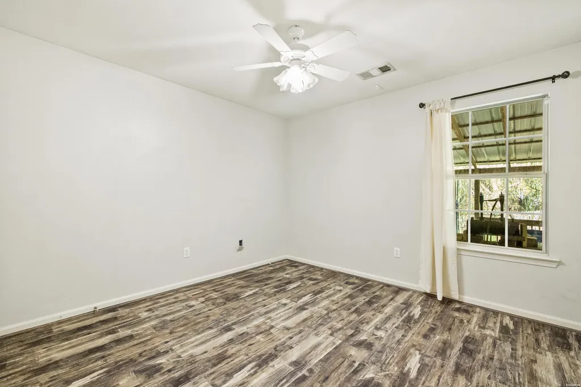
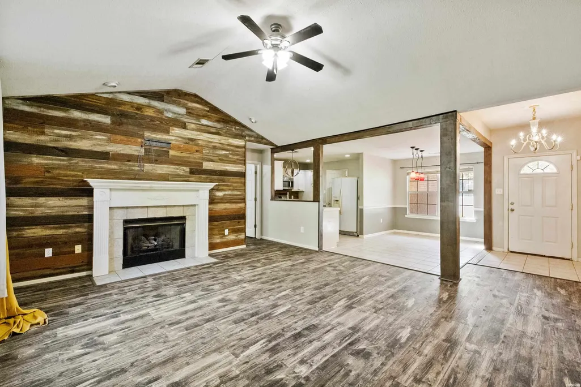
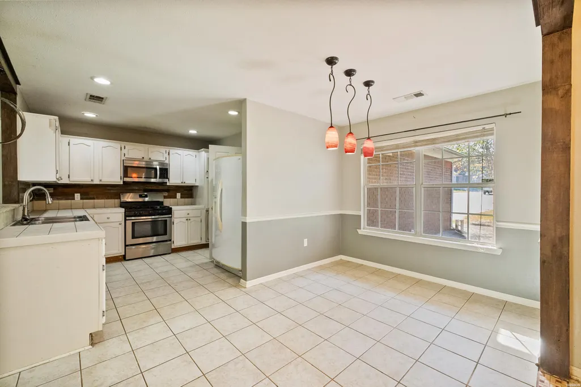
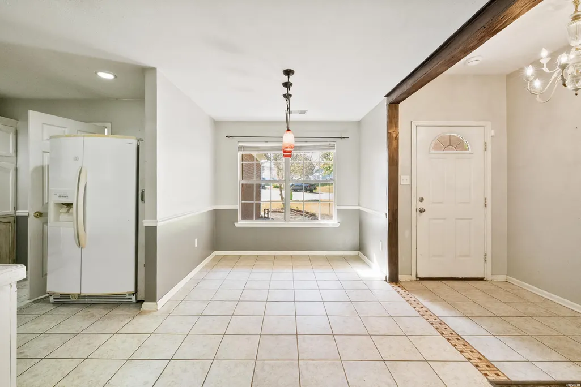
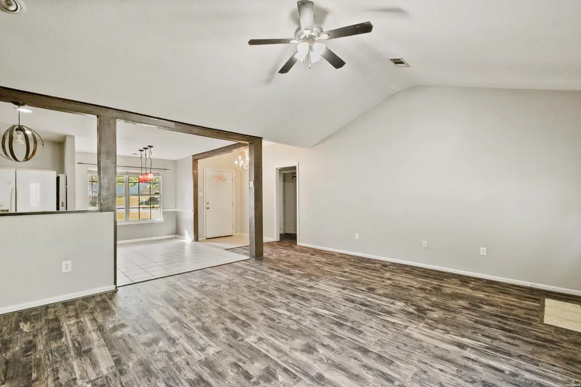
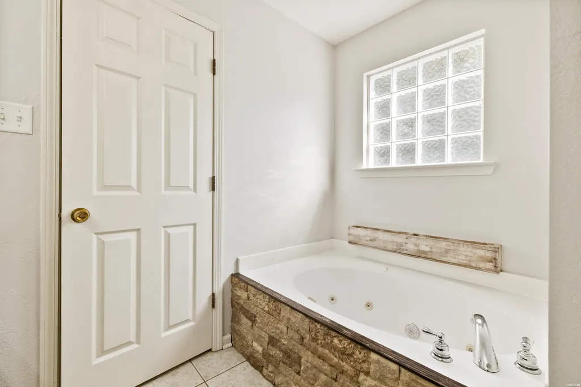
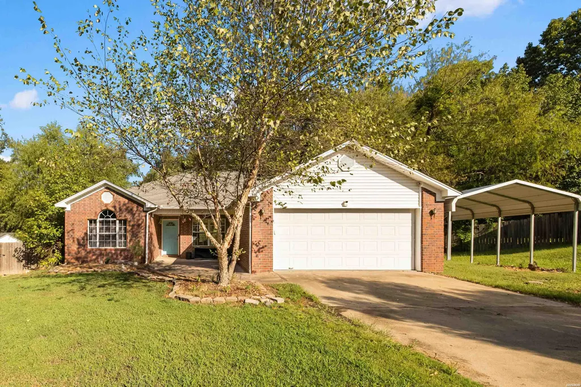
Welcome to 2816 Mount Vernon Drive, a super cute and cozy 3-bed, 2-bath home tucked away in a quiet Benton cul-de-sac. Step inside to find brand-new luxury vinyl plank flooring throughout. Split floor plan, plenty of storage/closet space, gas fireplace, a gas stove, and refrigerator stays with the home! Out back, enjoy your own private oasis featuring a huge, fully fenced yard with a privacy fence, a brand-new retaining wall, and a cute little pergola partiallly covering the back porchâperfect for relaxing or entertaining. Plus, a durable metal carport adds convenient covered parking. Tons of privacy, great updates, and unbeatable charmâschedule your showing today!
| Price History | |
|---|---|
| 9/18/2026 | Listed $240,000 |
General Features
| Utilities | Water - Municipal,Electric â Entergy,Gas-Natural |
|---|---|
| Fireplaces | Gas Logs |
| Garage | Two Car,Other (See Remarks),Garage |
| Full Baths | 2 |
| Year Built | 2004 |
| Subdivision | Washington Ridge |
| Style | Traditional |
| Stories Count | One Story |
| County | Benton |
| Class | RESIDENTIAL |
| Type | Residential Single Family |
| Status | ACTIVE |
| Subdivision | AR |
| Sale/Rent | For Sale |
| Docs on File | None |
| Primary City | Benton |
| Directions | Interstate 30 to South on Alcoa Rd to Northshore Dr to Valley Forge Rd to Mount Vernon. Home in cul de sac. |
| City | Benton |
| School District | Benton |
| DOM | 21 |
| Postal Code | 72015 |
| Price Per Sq Ft Total AG | 166.32 |
| Public Remarks | Welcome to 2816 Mount Vernon Drive,a super cute and cozy 3-bed,2-bath home tucked away in a quiet Benton cul-de-sac. Step inside to find brand-new luxury vinyl plank flooring throughout. Split floor |
Interior Features
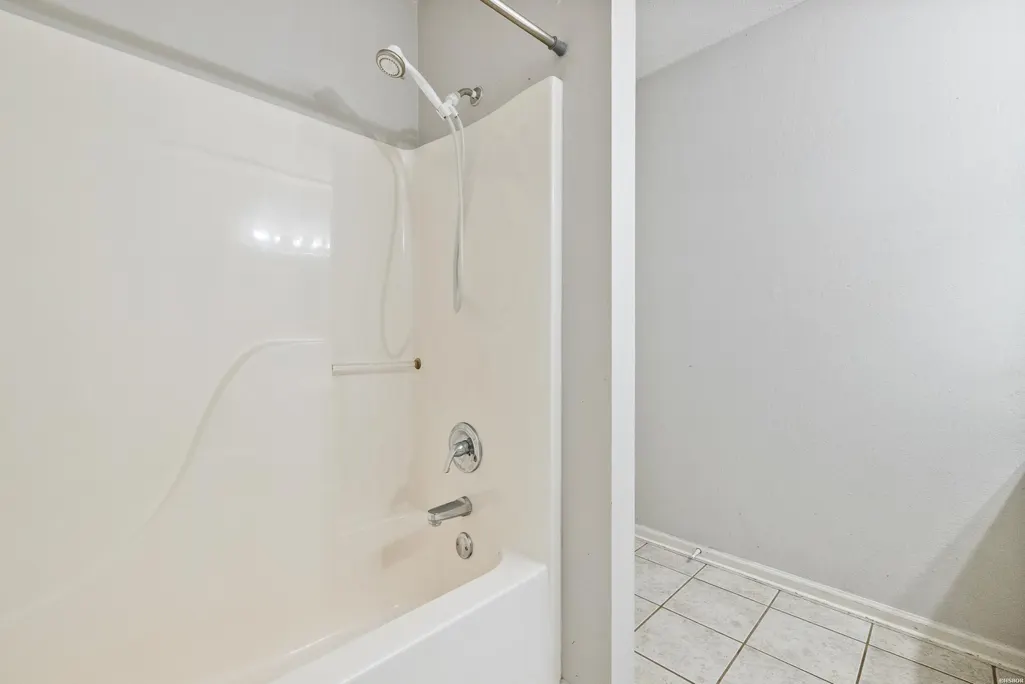
| Interior Amenities | Water Heater-Electric,Walk-in Shower,Security System,Ceiling Fan(s) |
|---|---|
| Floors | Vinyl,Tile |
| DINING AREA | Kitchen/Dining Combo |
| KITCHEN EQUIPMENT | Microwave,Gas Range,Refrigerator Stays |
| Number of Bedrooms | 3 |
Exterior Features
| Road Surface | Paved |
|---|---|
| Foundation | Slab |
| Lot Size Area | 0.35 |
| Exterior Features | Porch,Fully Fenced |
| Lot | Cul-de-sac,In Subdivision |
| Approx Lot Size | 1443 |
| Approx SqFt | 1443 |
Amenities
- Foreclosure
- Views
- Short Sale
- New Construction
- Adult 55+
- Lease To Own
- No HOA Fees
- Furnished
- Primary On Main
- Air Conditioning
- Seller Finance
- Green
- Fixer Upper
- Horse
- Golf
- Fireplace
- Deck
- Garage
- Basement
- Pool
Property vs Single Family Average in 72015
Price
Taxes
Year Built
 Cooperative Arkansas REALTORS®l MLS, Inc. All information deemed reliable but not guaranteed. All properties are subject to prior sale, change or withdrawal. Neither listing broker(s) or information provider(s) shall be responsible for any typographical errors, misinformation, misprints and shall be held totally harmless. Listing(s) information is provided for consumer's personal, non-commercial use and may not be used for any purpose other than to identify prospective properties consumers may
 Northwest Arkansas Board of REALTORS® All information deemed reliable but not guaranteed. All properties are subject to prior sale, change or withdrawal. Neither listing broker(s) or information provider(s) shall be responsible for any typographical errors, misinformation, misprints and shall be held totally harmless. Listing(s) information is provided for consumer's personal, non-commercial use and may not be used for any purpose other than to identify prospective properties consumers may be
 All information deemed reliable but not guaranteed. All properties are subject to prior sale, change or withdrawal. Neither listing broker(s) or information provider(s) shall be responsible for any typographical errors, misinformation, misprints and shall be held totally harmless. Listing(s) information is provided for consumer's personal, non-commercial use and may not be used for any purpose other than to identify prospective properties consumers may be interested in purchasing. The data relating
