
Water Views







Address
1706 Thornton Ferry Road, Hot Springs, AR
Price
$ 229,900
Property Attributes
- MLS#157298
- TypeSingle Family
- Listing Status Active
- CountyGARLAND
- CityHot Springs
- AreaLake Hamilton
- NeighborhoodArrowhead
- Zip71913
- StyleBungalow/Cottage
- Year Built1968
- Taxes$ 454
- Price$ 229,900
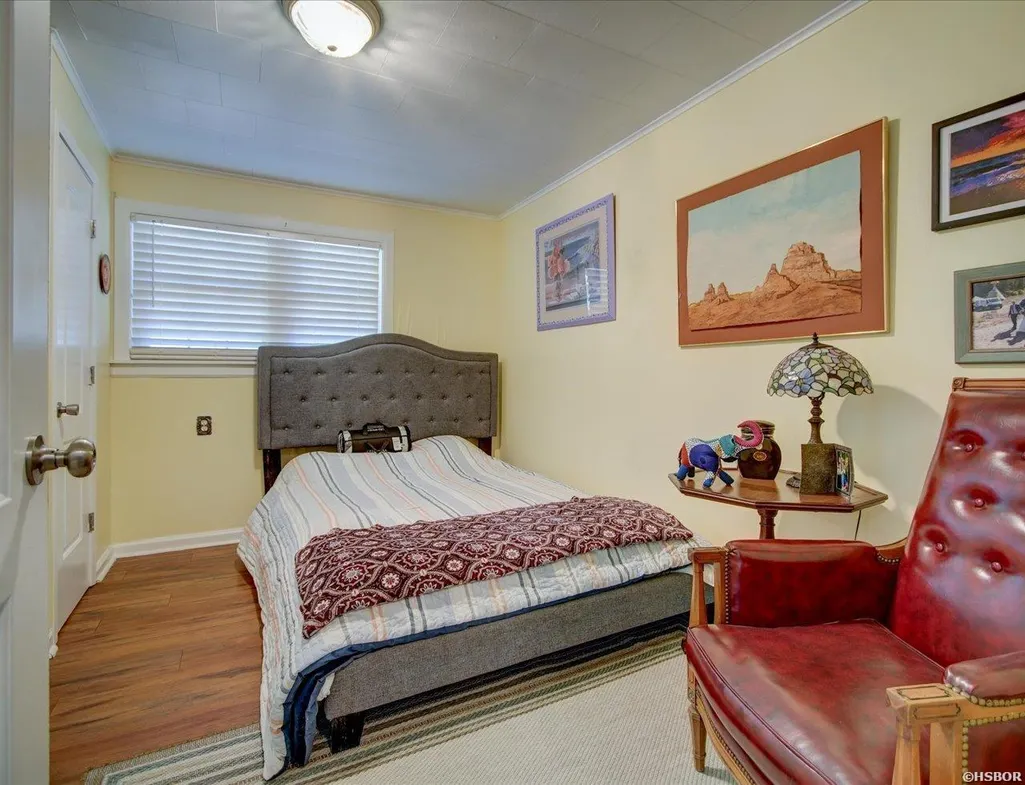
- Bedrooms2
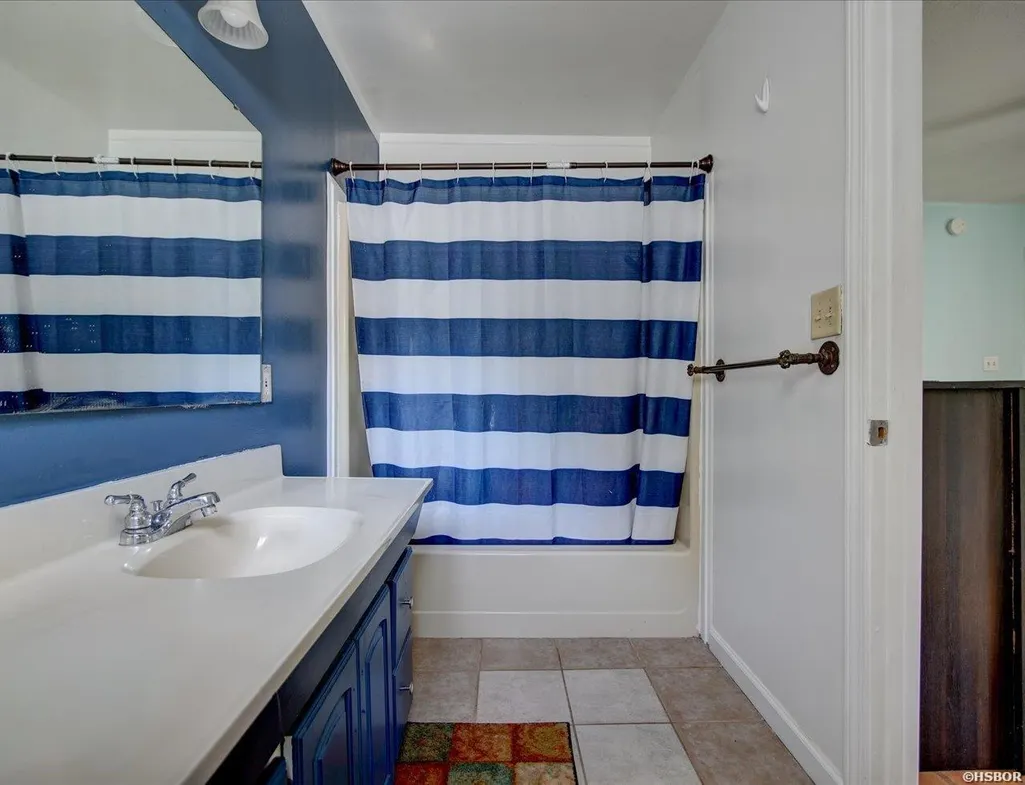
- Full Bathrooms2
- Half Bathrooms0
- Sqr Footage1124
- Lot Size0.14 Acres
Data Source:
Hot Springs BOR
Property Description
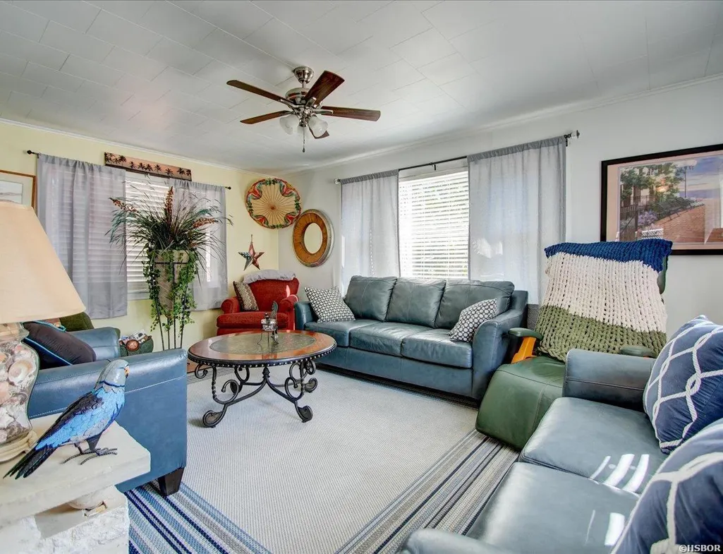
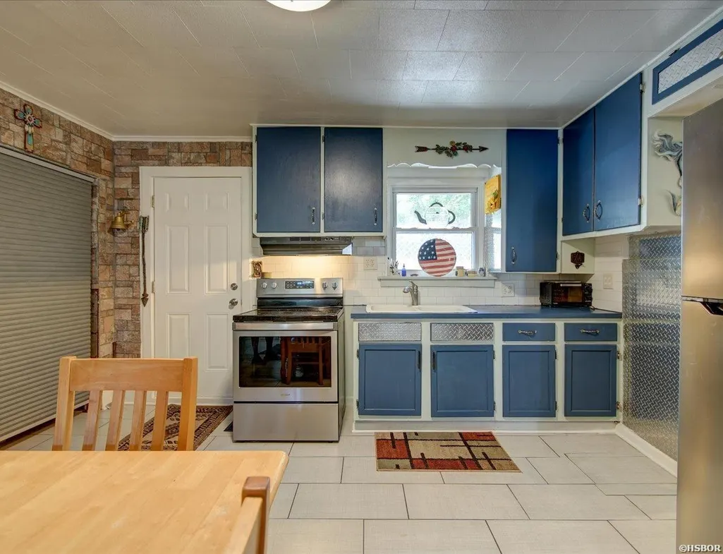
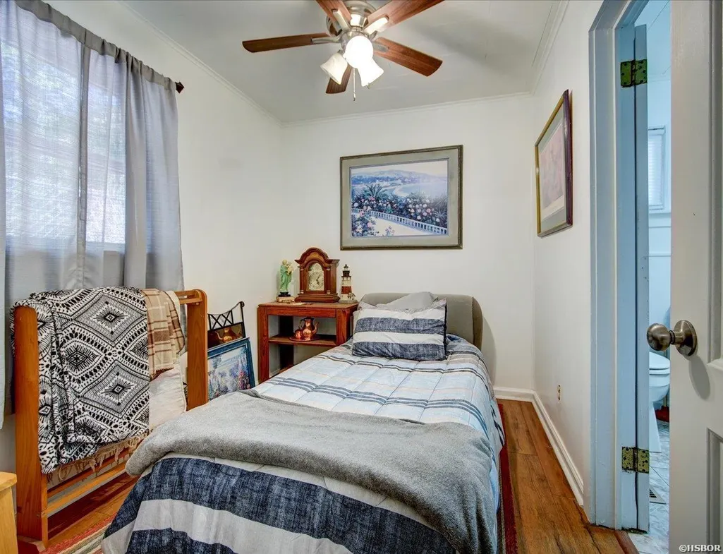
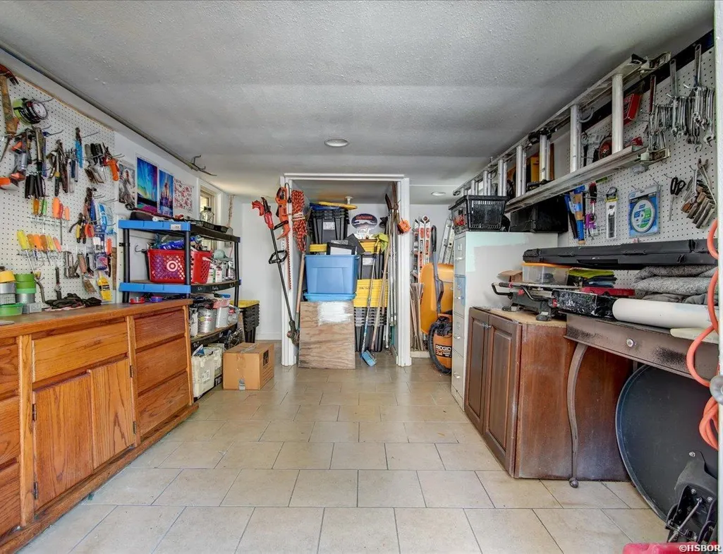
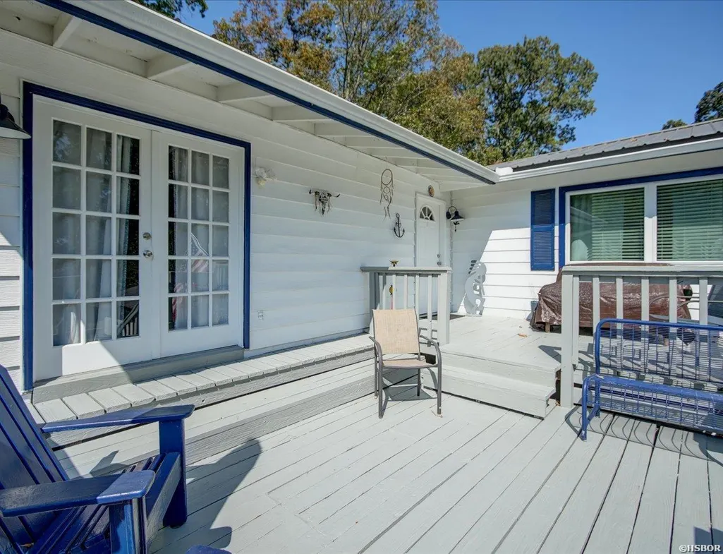
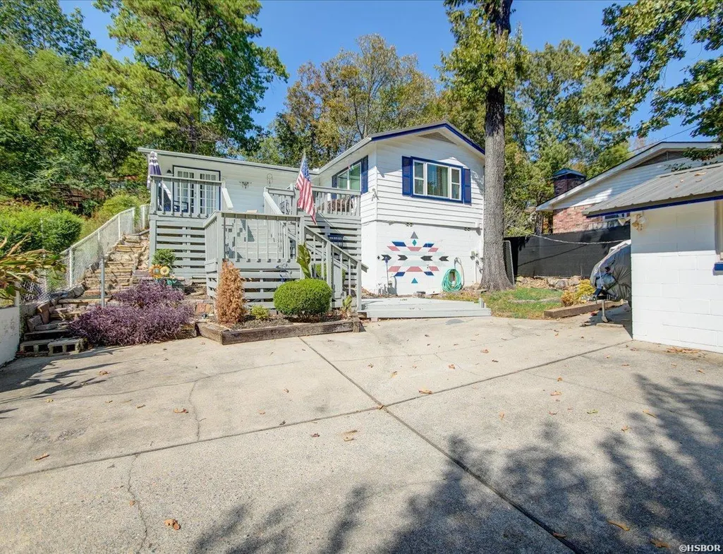
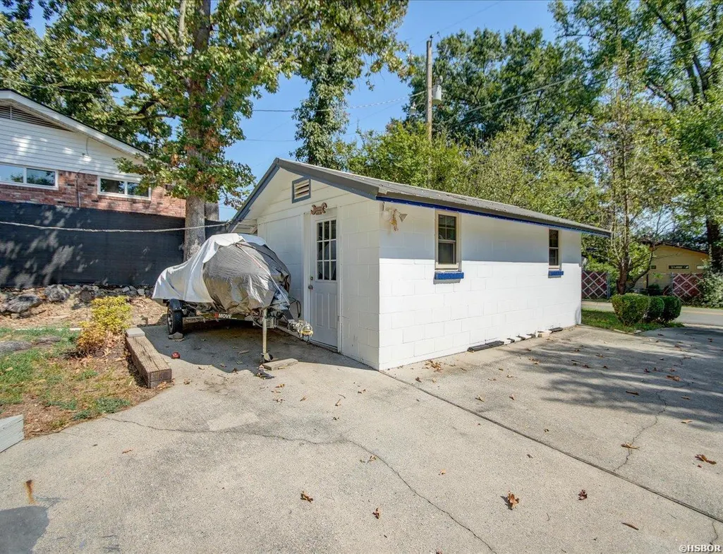
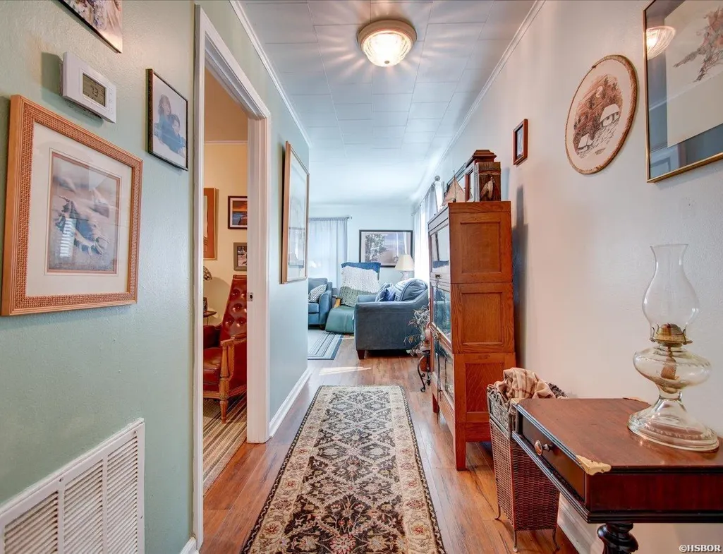
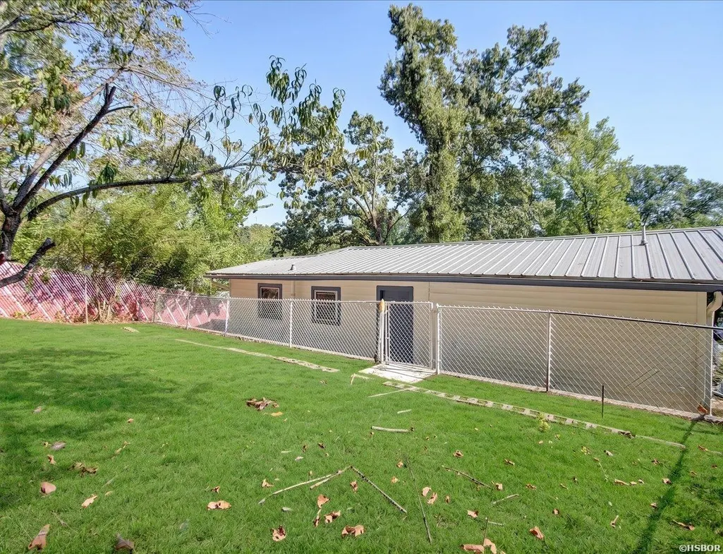
**Lake Hamilton access, major updates, a fully fenced yard, and a versatile workshop make this Hot Springs property stand out.** This move-in-ready home offers two full baths, multiple living areas, and flexible space for full-time living, a weekend getaway, or investment potential. The seller has completed substantial improvements, including an **updated HVAC system and extensive ductwork upgrades**, along with a **metal roof, steel/metal siding, gutters, and refreshed exterior**âbig-ticket updates designed for durability, efficiency, and low maintenance. Inside, you'll find comfortable living spaces, a spacious kitchen with newer appliances, and a functional layout with room for family and guests. Outside, the **fully fenced backyard and patio area** provide plenty of space for pets, entertaining, or relaxing after a day on the lake. A standout feature is the approximately **12x24 workshop with electricity and plumbing access**. Use it as a workshop, hobby space, bike room, studio, or explore its potential for future guest accommodations. Enjoy **neighborhood access to Lake Hamilton and a private boat launch**, offering the lake lifestyle without the cost of direct waterfront ownership. The elevated setting, fenced yard, workshop, and recent improvements create a unique opportunity for buyers searching for a **Hot Springs home near Lake Hamilton**. Seller may also consider conveying furnishings and select workshop tools with an acceptable offer. **Highlights:** Lake Hamilton access ⢠Neighborhood boat launch ⢠Updated HVAC & ductwork ⢠Metal roof ⢠Steel/metal siding ⢠12x24 workshop ⢠Fully fenced backyard ⢠Two full bathrooms ⢠Multiple living areas ⢠Newer appliances ⢠Patio ⢠Flexible hobby/guest space
| Price History | |
|---|---|
| 9/21/2026 | Listed $229,900 |
General Features
| Utilities | Sewer - Municipal,Water - Municipal,Electric â Entergy |
|---|---|
| Roof | Metal |
| Garage | Parking Pads,Three Car |
| Full Baths | 2 |
| Year Built | 1968 |
| Other Rooms | Workshop/Craft |
| Subdivision | Arrowhead |
| Style | Bungalow/Cottage |
| Stories Count | One Story |
| County | Garland |
| Class | RESIDENTIAL |
| Type | Residential Single Family |
| Tax Year | 2025 |
| Frequency | Annual |
| Status | ACTIVE |
| Subdivision | AR |
| Sale/Rent | For Sale |
| Docs on File | Lead Based Paint Disclos.,Property Disclosure |
| Primary City | Hot Springs |
| Virtual Tour | https://snapmagicmedia.hd.pics/1706-Thornton-Ferry-Rd/idx |
| Directions | Albert Pike Road,South on Thornton Ferry Rd,House is on the right |
| City | Hot Springs |
| School District | Lake Hamilton |
| DOM | 2 |
| Postal Code | 71913 |
| Price Per Sq Ft Total AG | 204.54 |
| Public Remarks | **Lake Hamilton access,major updates,a fully fenced yard,and a versatile workshop make this Hot Springs property stand out.** This move-in-ready home offers two full baths,multiple living areas,and f |
Interior Features
| Interior Amenities | Washer Connection,Dryer Connection-Electric,Ceiling Fan(s) |
|---|---|
| Floors | Laminate,Tile,Vinyl Plank |
| DINING AREA | Eat-In Kitchen |
| KITCHEN EQUIPMENT | Free-Standing Stove |
| Number of Bedrooms | 2 |
Exterior Features
| Exterior | Brick,Metal |
|---|---|
| Road Surface | Paved |
| Waterfront | Lake Hamilton,Lake View,Deeded Lake Access |
| Foundation | Slab/Crawl Combination |
| Lot Size Area | 0.14 |
| Exterior Features | Deck,Partially Fenced,Storage Building,Outside Storage Area,Guttering,Shop,Workshop,Fenced Back Yard |
| Lot | Cleared,Out of City,Upslope,Lake View |
| Approx Lot Size | 6171 |
| Approx SqFt | 1124 |
Amenities
- Foreclosure
- Views
- Short Sale
- New Construction
- Adult 55+
- Lease To Own
- No HOA Fees
- Furnished
- Primary On Main
- Air Conditioning
- Seller Finance
- Green
- Fixer Upper
- Horse
- Golf
- Fireplace
- Deck
- Garage
- Basement
- Pool
Property vs Single Family Average in 71913
Price
Taxes
Year Built
Visits
 Cooperative Arkansas REALTORS®l MLS, Inc. All information deemed reliable but not guaranteed. All properties are subject to prior sale, change or withdrawal. Neither listing broker(s) or information provider(s) shall be responsible for any typographical errors, misinformation, misprints and shall be held totally harmless. Listing(s) information is provided for consumer's personal, non-commercial use and may not be used for any purpose other than to identify prospective properties consumers may
 Northwest Arkansas Board of REALTORS® All information deemed reliable but not guaranteed. All properties are subject to prior sale, change or withdrawal. Neither listing broker(s) or information provider(s) shall be responsible for any typographical errors, misinformation, misprints and shall be held totally harmless. Listing(s) information is provided for consumer's personal, non-commercial use and may not be used for any purpose other than to identify prospective properties consumers may be
 All information deemed reliable but not guaranteed. All properties are subject to prior sale, change or withdrawal. Neither listing broker(s) or information provider(s) shall be responsible for any typographical errors, misinformation, misprints and shall be held totally harmless. Listing(s) information is provided for consumer's personal, non-commercial use and may not be used for any purpose other than to identify prospective properties consumers may be interested in purchasing. The data relating
