
Waterfront


Address
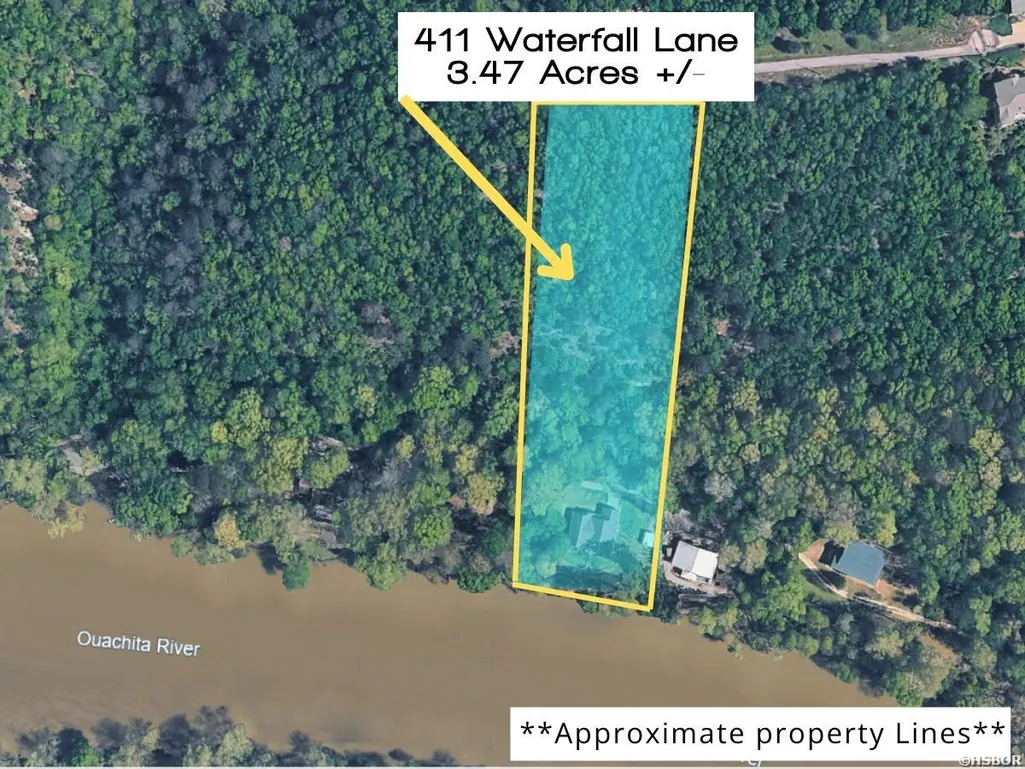
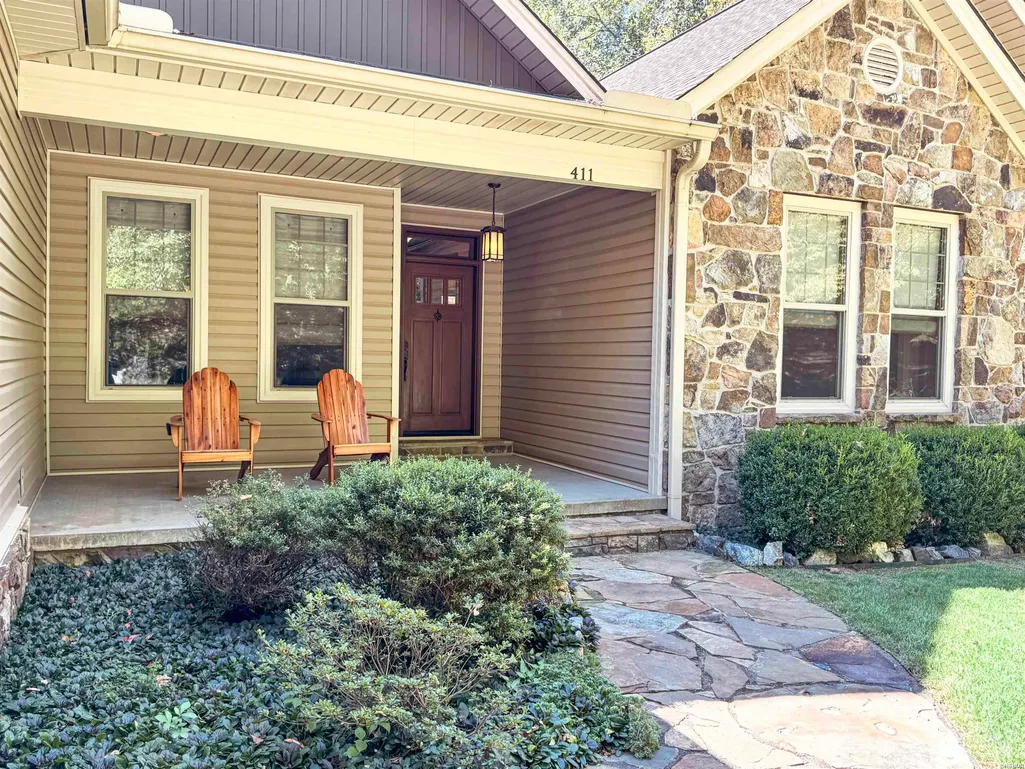
411 Waterfall Lane, Malvern, AR
Price
$ 629,900
Property Attributes
- MLS#157369
- TypeSingle Family
- Listing Status Active
- CountyHOT SPRING
- CityMalvern
- AreaMagnet Cove
- NeighborhoodRiverview Estates
- Zip72104
- StyleTraditional,Custom
- Year Built2011
- Taxes$ 3309
- Price$ 629,900
- Bedrooms3
- Full Bathrooms2
- Half Bathrooms0
- Sqr Footage2511
- Lot Size3.45 Acres
Data Source:
Hot Springs BOR
Property Description
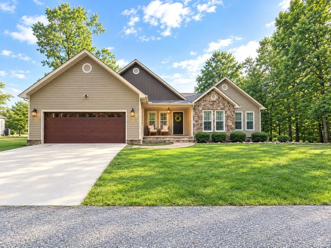
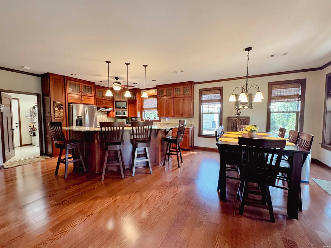
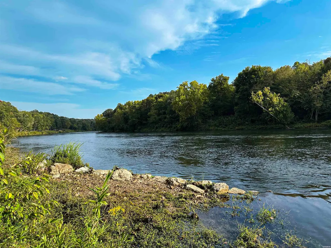
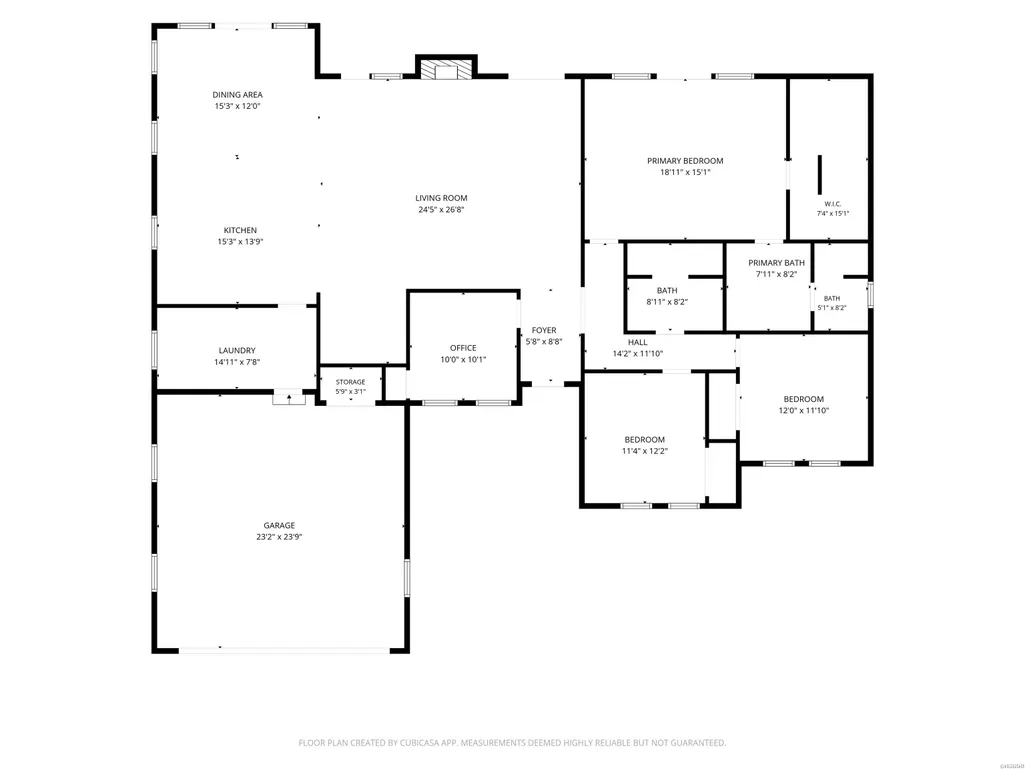
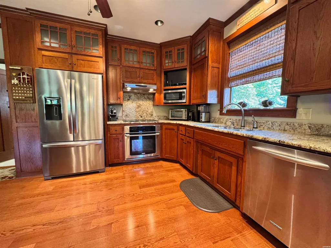
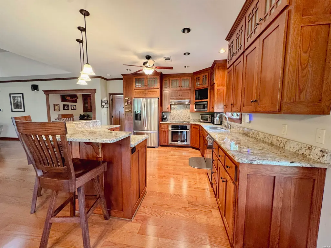
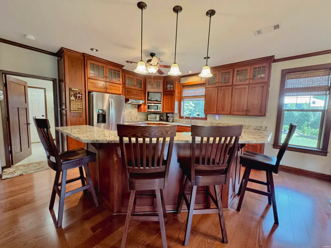
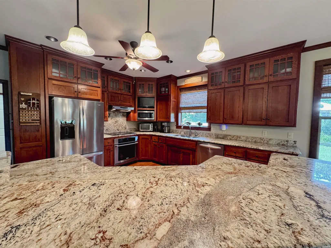
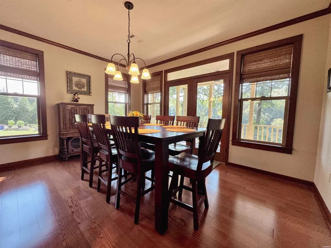
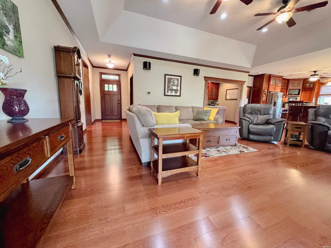
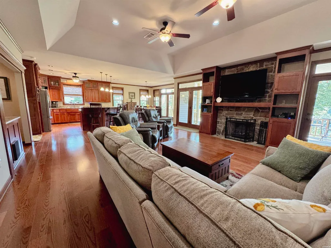
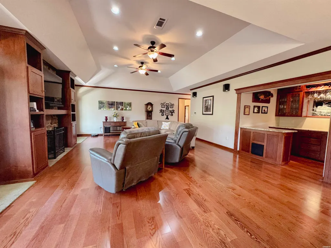
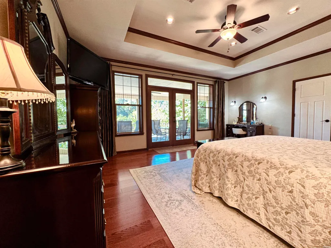
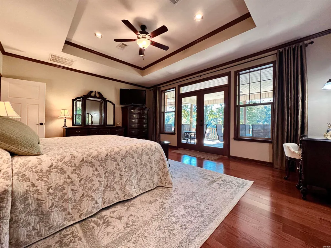
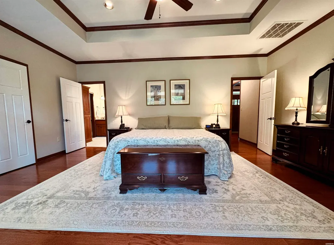
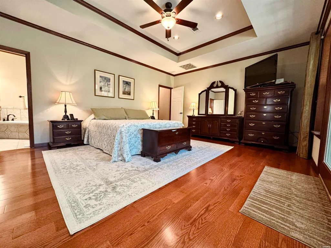
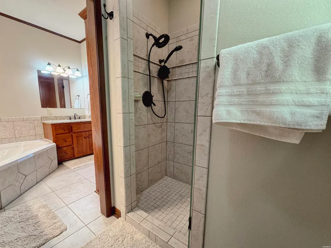
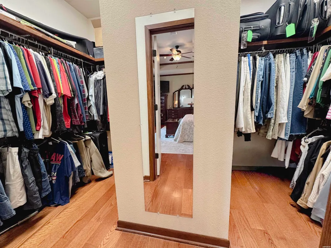
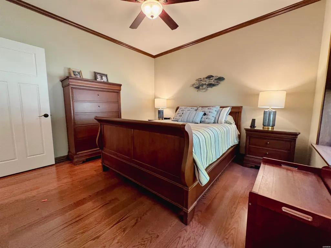
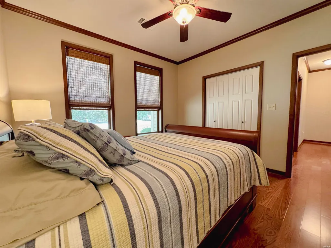
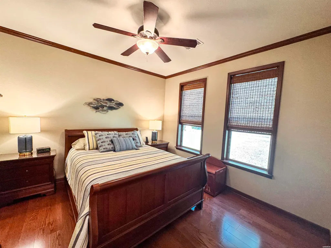
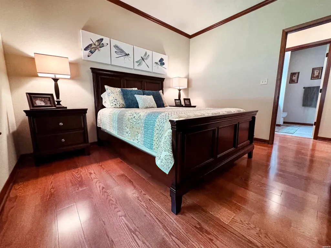
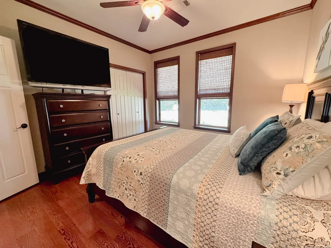
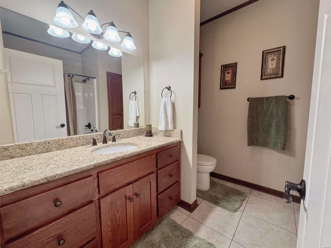
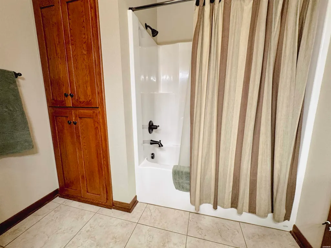
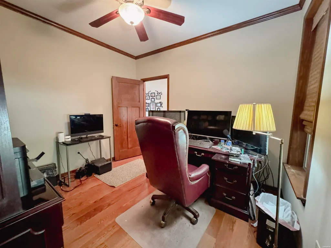
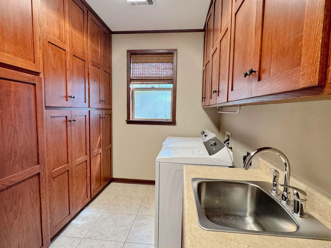
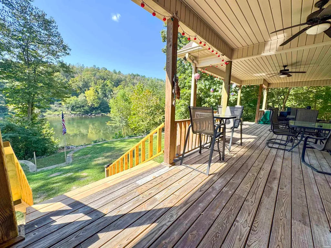
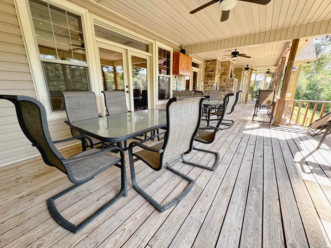
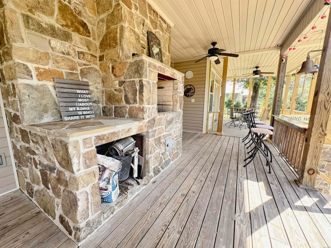
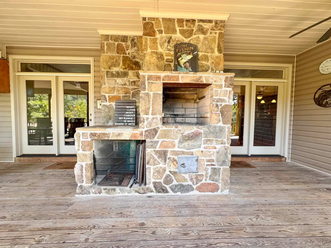
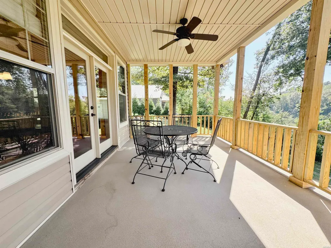
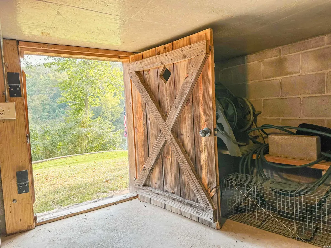
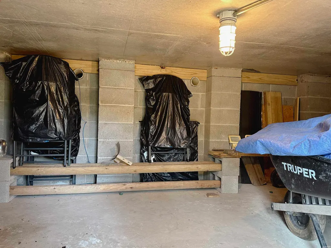
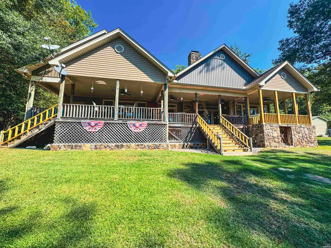
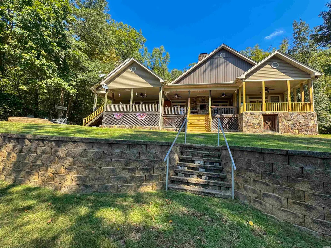
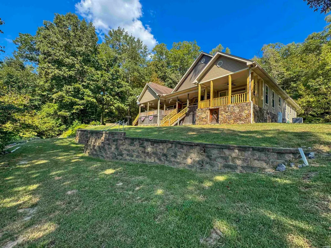
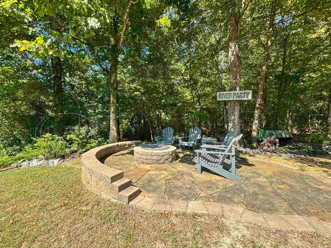
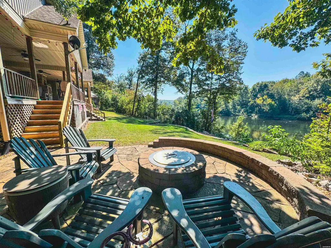
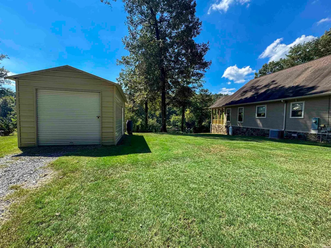
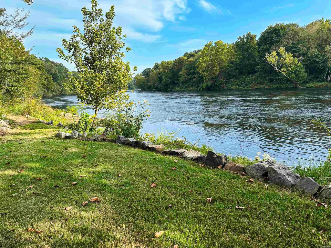
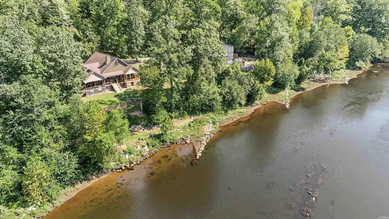
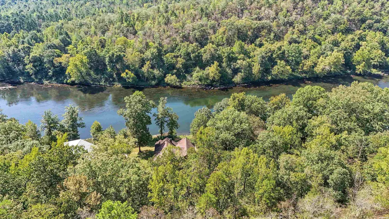
Experience refined riverfront living on the Ouachita River in this custom-built 3-bedroom, 2-bath residence with a dedicated office. This beautiful home is privately positioned on over 3 wooded acres within a gated subdivision. Designed to capture the beauty of its setting, the spacious open family room features a fireplace with gas insert that can also be enjoyed as a wood-burning fireplace, framed by French doors and expansive windows overlooking the river. The gourmet kitchen showcases granite countertops, a generous breakfast bar and adjoining dining area. Crown molding and wood flooring continue throughout the home. The private primary suite features a tray ceiling, large windows, and French doors opening to the beautiful deck, where you can enjoy your breath-taking view of the river. The luxurious primary bath offers a granite, double vanity, large Jacuzzi tub, and walk-in shower. Outdoor living takes center stage with a large covered deck featuring ceiling fans, an outdoor fireplace with built-in pizza oven and a fabulous view of the river. A nearby fire pit provides a wonderful place to grill. Below the deck is a safe room conveniently located with easy access. A detached storage building conveys and includes solar panels with it. With direct water access, you can enjoy fishing, canoeing, kayaking, and swimming. Additional features include interior surround-sound wiring and speakers, security system, and wiring for a whole-house generator. The beautiful property provides a rare combination of custom craftsmanship, and privacy with exceptional riverfront living. Call today for a private showing! *Agents See Remarks*
| Price History | |
|---|---|
| 9/26/2026 | Listed $629,900 |
General Features
| Utilities | Septic,Water - Municipal,Electric â Entergy,Propane Tank Owned |
|---|---|
| Roof | Composition |
| Fireplaces | Woodburning - Site-Built,Insert Unit,Two,Other (See Remarks) |
| Garage | Two Car,Auto Door Opener,Garage |
| Full Baths | 2 |
| Year Built | 2011 |
| Other Rooms | Great Room,Office/Study,Laundry Room,Safe/Storm Room |
| Subdivision | RIVERVIEW ESTATES |
| Style | Traditional,Custom |
| Stories Count | One Story |
| County | Hot Spring |
| Class | RESIDENTIAL |
| Type | Residential Single Family |
| Tax Year | 2025 |
| Frequency | Annual |
| Status | ACTIVE |
| Subdivision | AR |
| Sale/Rent | For Sale |
| Docs on File | None |
| Warranty | Normal Wrkng Ordr,As O&A |
| Energy Features | Insulated Doors,Insulated Windows |
| Primary City | Malvern |
| Directions | Take Exit 98B toward Hot Springs on US-270 W (Oliver Lancaster Blvd),go 2.8 miles. Turn L on Riveroaks Rd,go 0.2 miles. Turn R on Riverpark Dr,go 1.0 miles. Left on Waterfall Lane,go 0.3 miles. |
| City | Malvern |
| School District | Magnet Cove |
| DOM | 1 |
| Postal Code | 72104 |
| Price Per Sq Ft Total AG | 250.86 |
| Restrictions | Bill of Assurance |
| Public Remarks | Experience refined riverfront living on the Ouachita River in this custom-built 3-bedroom,2-bath residence with a dedicated office. This beautiful home is privately positioned on over 3 wooded acres |
Interior Features
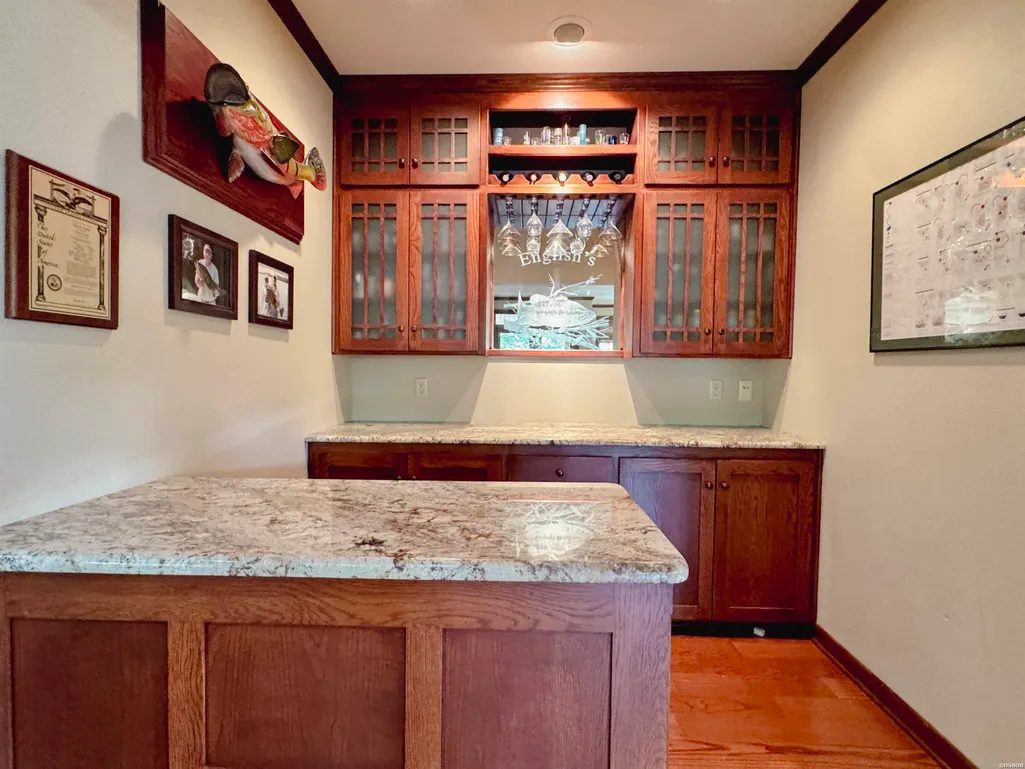
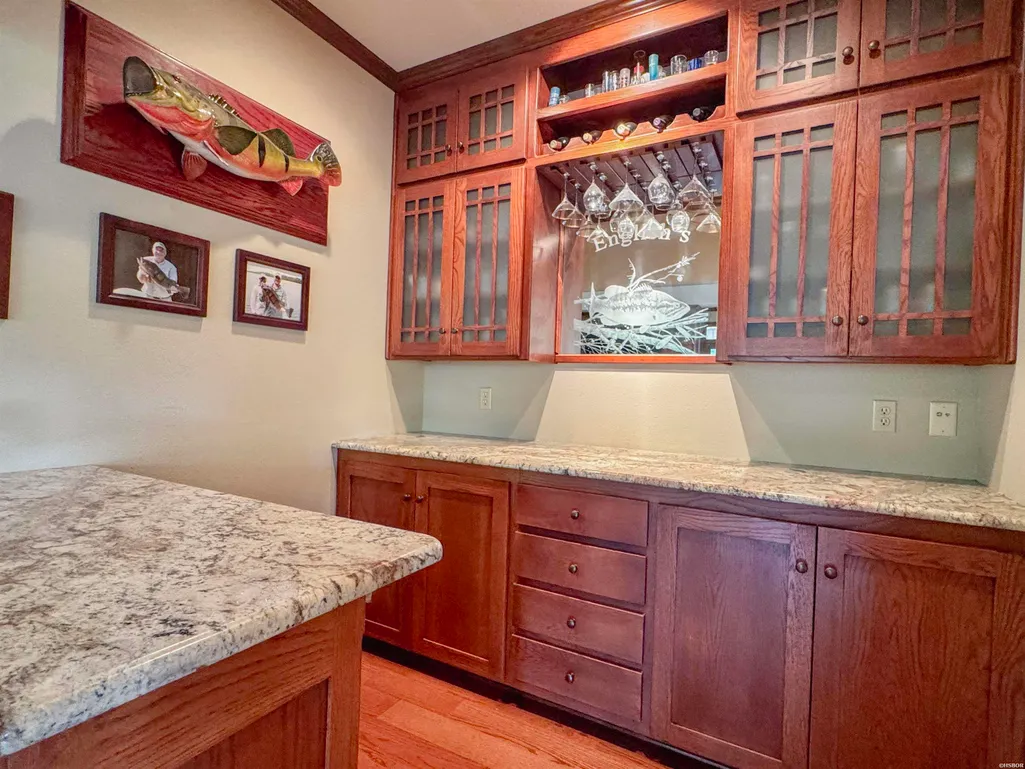
| Interior Amenities | Dry Bar,Breakfast Bar,Washer Connection,Dryer Connection-Gas,Walk-in Shower,Smoke Detector,Security System,Window Treatments,Floored Attic,Walk-In Closet(s),Built-Ins,Ceiling Fan(s),Primary Bedroom w |
|---|---|
| Floors | Carpet,Wood,Tile |
| Walls | Sheet Rock,Sheet Rock Ceiling,Tray Ceiling,Vault Ceiling |
| DINING AREA | Breakfast Bar,Eat-In Kitchen,Kitchen/Dining Combo |
| KITCHEN EQUIPMENT | Built-In Stove,Electric Range,Dishwasher,Disposal,Pantry,Ice Maker Connection,Wall Oven(s) |
| Number of Bedrooms | 3 |
Exterior Features
| Exterior | Stone,Vinyl |
|---|---|
| Road Surface | Paved |
| Waterfront | River View,River Front |
| Foundation | Slab/Crawl Combination |
| Lot Size Area | 3.45 |
| Exterior Features | Patio,Deck,Porch,Storage Building,Outside Storage Area,Guttering,Shop,Outdoor Fireplace |
| Lot | Sloped,Wooded,In Subdivision,Out of City,Down Slope,Acreage,River View,Private Road |
| Approx Lot Size | 200'x200'x740'x777' |
| Approx SqFt | 2511 |
Amenities
- Foreclosure
- Views
- Short Sale
- New Construction
- Adult 55+
- Lease To Own
- No HOA Fees
- Furnished
- Primary On Main
- Air Conditioning
- Seller Finance
- Green
- Fixer Upper
- Horse
- Golf
- Fireplace
- Deck
- Garage
- Basement
- Pool
Property vs Single Family Average in 72104
Price
Taxes
Year Built
 Cooperative Arkansas REALTORS®l MLS, Inc. All information deemed reliable but not guaranteed. All properties are subject to prior sale, change or withdrawal. Neither listing broker(s) or information provider(s) shall be responsible for any typographical errors, misinformation, misprints and shall be held totally harmless. Listing(s) information is provided for consumer's personal, non-commercial use and may not be used for any purpose other than to identify prospective properties consumers may
 Northwest Arkansas Board of REALTORS® All information deemed reliable but not guaranteed. All properties are subject to prior sale, change or withdrawal. Neither listing broker(s) or information provider(s) shall be responsible for any typographical errors, misinformation, misprints and shall be held totally harmless. Listing(s) information is provided for consumer's personal, non-commercial use and may not be used for any purpose other than to identify prospective properties consumers may be
 All information deemed reliable but not guaranteed. All properties are subject to prior sale, change or withdrawal. Neither listing broker(s) or information provider(s) shall be responsible for any typographical errors, misinformation, misprints and shall be held totally harmless. Listing(s) information is provided for consumer's personal, non-commercial use and may not be used for any purpose other than to identify prospective properties consumers may be interested in purchasing. The data relating
